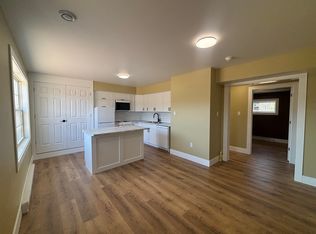
Welcome to this well-maintained 2-bedroom, 1-bath mini home offering comfortable, easy living with a private outdoor setting. Inside, the bright and inviting living room provides plenty of space to relax and features a ductless heat pump for efficient heating and cooling. The kitchen offers dark wood cabinetry, stainless steel appliances, generous counter space, an island with seating, and an adjoining dining area positioned beside a large window overlooking the property. The two bedrooms are thoughtfully located at opposite ends of the home, offering a little extra separation and privacy. The laundry area is another nicely finished space, with attractive shelving, added storage, and a clean, organized look that makes an everyday utility area feel like part of the home rather than an afterthought. A full bathroom completes the practical one-level layout. Outside, the property really stands out. The home is surrounded by mature trees and offers an expansive backyard with plenty of room for gardening, pets, outdoor entertaining, or simply enjoying some extra breathing room. With a functional layout, attractive updates, and a peaceful setting, this move-in-ready mini home is a great option for first-time buyers, downsizers, or anyone looking for affordable one-level living without giving up outdoor space.
For sale
C$299,900
66 Carrie St, Lincoln, NB E3B 0T2
2beds
960sqft
SingleFamily
Built in 2015
4,462 Square Feet Lot
$-- Zestimate®
C$312/sqft
C$-- HOA
What's special
Private outdoor settingDark wood cabinetryStainless steel appliancesGenerous counter spaceIsland with seating
- 1 day |
- 2 |
- 0 |
Zillow last checked:
Listing updated:
Listed by:
MICHAEL LINT, Salesperson,
The Right Choice Realty Brokerage
Source: New Brunswick Real Estate Board,MLS®#: NB146263
Facts & features
Interior
Bedrooms & bathrooms
- Bedrooms: 2
- Bathrooms: 1
- Full bathrooms: 1
Bedroom
- Level: Main
Bathroom
- Level: Main
Other
- Level: Main
Other
- Level: Main
Living room
- Level: Main
Heating
- Baseboard, Electric
Cooling
- Electric, Heat Pump - Ductless
Appliances
- Included: Range Hood
- Laundry: Main Level
Features
- Air Exchanger
- Flooring: Laminate
- Basement: None
- Has fireplace: No
Interior area
- Total structure area: 960
- Total interior livable area: 960 sqft
- Finished area above ground: 960
Property
Parking
- Total spaces: 2
- Parking features: Gravel, Width - Double, No Garage
- Uncovered spaces: 2
Features
- Levels: One
- Fencing: Fenced
Lot
- Size: 4,462 Square Feet
- Features: Cleared-Part, Landscaped, Level, Wooded, 1.0 -2.99 Acres
Details
- Parcel number: 60186764
- Other equipment: No Rental Equipment
Construction
Type & style
- Home type: SingleFamily
Materials
- Vinyl Siding
- Foundation: Block
- Roof: Asphalt
Condition
- Year built: 2015
Utilities & green energy
- Sewer: Septic Tank
- Water: Well
Community & HOA
Location
- Region: Lincoln
Financial & listing details
- Price per square foot: C$312/sqft
- Annual tax amount: C$1,736
- Date on market: 8/26/2026
- Ownership: Freehold
Price history
Price history is unavailable.
Public tax history
Tax history is unavailable.
Climate risks
Neighborhood: E3B
Nearby schools
GreatSchools rating
No schools nearby
We couldn't find any schools near this home.
- C$299,9002 bd2 ba1k sqft126 Carrie St, Lincoln, NB E3B5B7For Sale

- C$149,9002 bd2 ba1.1k sqft11 Wendy Cres, Lincoln, NB E3B0M3For Sale

- C$--2 bd1 ba700 sqft145 Carrie St, Lincoln, NB E3B5B7Off Market
- C$629,9004 bd3 ba2.3k sqft50 Berry Dr, Lincoln, NB E3B0V9For Sale
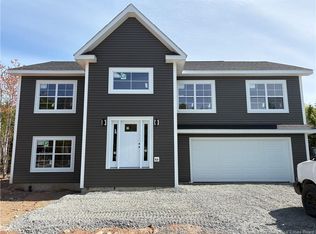
- C$624,9005 bd3 ba2.6k sqft12 Barbara Dr, Lincoln, NB E3B5G7For Sale
- C$--2 bd1 ba672 sqft13 Birch St #CROWN&CURRIE-MA8203D, Lincoln, NB E3B9H3Off Market
- C$--3 bd2 ba-- sqft13 Birch St #1353658, Lincoln, NB E3B9H3Off Market
- C$--2 bd1 ba-- sqft13 Birch St #1353582, Lincoln, NB E3B9H3Off Market
Similar homes
- C$299,9002 bd2 ba1k sqft126 Carrie St, Lincoln, NB E3B 5B7For SaleMLS ID #NB146067, SARAH JUSTASON, Salesperson, REMAX East Coast Elite Realty Brokerage. New Brunswick Real Estate Board
- C$299,9002 bd1 ba925 sqft251 Carney St, Fredericton, NB E3A 3A3For Sale
 MLS ID #NB146651, KEVIN HOLLOHAN, Salesperson, eXp Realty Brokerage. New Brunswick Real Estate Board
 - C$264,0003 bd2 ba1.1k sqft40 Luanne Dr, Lincoln, NB E3B 0Z5For Sale
 MLS ID #NB146453, Rene Bohle, Salesperson, The Right Choice Realty Brokerage. New Brunswick Real Estate Board
 - C$209,9003 bd2 ba1.1k sqft12 Cedar St, Lincoln, NB E3B 9C4For Sale
 MLS ID #NB145950, Kari McBride, Salesperson, The Right Choice Realty Brokerage. New Brunswick Real Estate Board
 - C$159,9002 bd1 ba960 sqft1 Daley St, Lincoln, NB E3B 6Z5For SaleMLS ID #NB146751, ESTHER SHANKS, Salesperson, Keller Williams Capital Realty Brokerage. New Brunswick Real Estate Board
- C$299,9003 bd2 ba1k sqft11 Deer Park, Oromocto, NB E2V 1J2For SaleMLS ID #NB137249, ALEXANDRA DAIGLE, Salesperson, Real Broker Brokerage. New Brunswick Real Estate Board
- C$264,9003 bd2 ba1.1k sqft21 Luanne Dr, Lincoln, NB E3B 0Z5For SaleMLS ID #NB146026, Kari McBride, Salesperson, The Right Choice Realty Brokerage. New Brunswick Real Estate Board
- C$278,0002 bd1 ba1.2k sqft130 Lian St #327, Fredericton, NB E3C 0G4For SaleMLS ID #NB146295, DANA DEMMINGS, Salesperson, Royal LePage Atlantic Brokerage. New Brunswick Real Estate Board
- C$230,0002 bd2 ba980 sqft9 Maple Leaf Dr, Lincoln, NB E3B 7G9For SaleMLS ID #NB146008, RANDY LYNCH, Salesperson, REMAX East Coast Elite Realty Brokerage. New Brunswick Real Estate Board
- C$399,0003 bd1 ba1k sqft108 Leisure Ave, Fredericton, NB E3B 9K9For SaleMLS ID #NB146155, Stephanie Perroni, Salesperson, EXIT Realty Advantage Brokerage. New Brunswick Real Estate Board
- C$209,9003 bd2 ba1k sqft41 Elmdale Cres, Hanwell, NB E3B 6P9For SaleMLS ID #NB146306, Jonathan DesRoches, Salesperson, EXIT Realty Advantage Brokerage. New Brunswick Real Estate Board
- C$314,9002 bd1 ba1.1k sqft155 Lian St #439, Fredericton, NB E3C 0L9For SaleMLS ID #NB137447, Mindi Jackart, Salesperson, eXp Realty Brokerage. New Brunswick Real Estate Board
- C$204,9003 bd1 ba1k sqft110 Dougnorth St, Fredericton, NB E3G 0X2For SaleMLS ID #NB146523, Huy Nguyen, Salesperson, EXIT Realty Advantage Brokerage. New Brunswick Real Estate Board
- C$269,9002 bd1 ba1.2k sqft35 Lian St Unit 2, Fredericton, NB E3C 0A8For SaleMLS ID #NB145250, REBECCA WEST, Salesperson, Royal LePage Atlantic Brokerage. New Brunswick Real Estate Board
- C$164,9003 bd1 ba1k sqft99 Hedgeview Dr, Fredericton, NB E3B 6R8For SaleMLS ID #NB146567, Emma Layton, Salesperson, Royal LePage Atlantic Brokerage. New Brunswick Real Estate Board
- C$185,0003 bd1 ba884 sqft83 Leafwood Cres, Fredericton, NB E3B 6N9For SaleMLS ID #NB146780, Sydney Doyle, Salesperson, Keller Williams Capital Realty Brokerage. New Brunswick Real Estate Board
- C$349,0002 bd1 ba1k sqft362 Carleton St #108, Fredericton, NB E3B 0C8For SaleMLS ID #NB142560, DANA DEMMINGS, Salesperson, Royal LePage Atlantic Brokerage. New Brunswick Real Estate Board
- C$280,0002 bd2 ba1.2k sqft700 Cliffe St #301, Fredericton, NB E3A 5V2For SaleMLS ID #NB142157, Amy Hachey, Salesperson, The Right Choice Realty Brokerage. New Brunswick Real Estate Board
- C$349,9002 bd2 ba1.1k sqft494 Broad Rd, Burton, NB E2V 3V9For SaleMLS ID #NB141304, Azlan Trecartin-Arsenault, Salesperson, eXp Realty Brokerage. New Brunswick Real Estate Board
- C$339,9003 bd1 ba882 sqft711 Reid St, Fredericton, NB E3B 3V6For SaleMLS ID #NB141825, Samantha Dyer, Salesperson, The Right Choice Realty Brokerage. New Brunswick Real Estate Board
