Skip main navigation
For sale
  • $699,000

    66 Cassandra Ln, Bluffton, SC 29910

    5beds
    2,850sqft
    : 
    Loading
    Get pre-qualified
    Townhouse
    Built in 2005
    -- sqft lot
    $-- Zestimate®
    $245/sqft
    $-- HOA

    What's special

    New roofFully remodeled front unitThree distinct living spaces
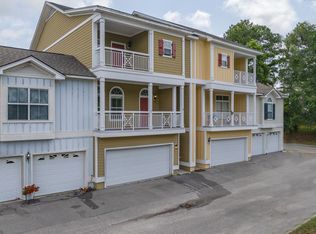
    Rare Bluffton Village multifamily with built-in income, STR-friendly flexibility, and owner-occupant or full-investment potential! Located within walking/golf-cart distance to Old Town Bluffton and surrounded by major new commercial development, 66 Cassandra Lane presents a rare opportunity to secure triplex ownership in one of Bluffton's most convenient growth corridors. The property offers three distinct living spaces: a front 3-bedroom / 2.5-bath unit with a 2-car garage (Unit A), an attached studio with full bath (Unit B), and a standalone, 2-level, 1-bedroom / 1.5-bath (Unit C). Current tenants have been in place for 3+ years in both B and C units. The fully remodeled front unit is currently vacant with an estimated rental potential of $2,800-$3,000+/month. The front unit was completely gutted and renovated in 2024 with approximately $150K in improvements, while a new roof and new HVACs in all units (3 total) add meaningful buyer confidence. Unit B and Unit C have some value-add opportunities, creating clear upside for the next owner to improve, reposition, or continue long-term rental use. With multiple balconies/porches, a quiet setting beside the Bluffton library, and POA-covered pest control and refuse, the property is practical, flexible, and income-oriented. In a market where true multifamily opportunities are limited, especially this close to Old Town Bluffton, 66 Cassandra offers the kind of versatility investors and owner-occupants rarely find.
    3 hours
    |
    44
    |
    3
    |

    Zillow last checked:

    Listing updated:

    Listed by:

    Evan Greenplate 843-415-5346,

    Greenplate Group Brokered by eXp Realty,

    Brandon Greenplate 843-422-4792,

    Greenplate Group Brokered by eXp Realty

    Source: REsides, Inc.,MLS#: 511315MLS Logo

    Loading...

      Facts & features

      Interior

      Bedrooms & bathrooms
      • Bedrooms: 5
      • Bathrooms: 6
      • Full bathrooms: 4
      • 1/2 bathrooms: 2
      Heating
      • Central, Electric, Heat Pump
      Cooling
      • Central Air
      Appliances
      • Included: Dryer, Dishwasher, Disposal, Microwave, Refrigerator, Self Cleaning Oven
      Features
      • Ceiling Fan(s), Multiple Primary Suites, Multiple Closets, Separate Shower, Window Treatments
      • Flooring: Luxury Vinyl, Luxury VinylPlank
      • Windows: Other, Window Treatments
      Interior area
      • Total interior livable area: 2,850 sqft

      Property

      Parking
      • Total spaces: 2
      • Parking features: Driveway, Garage, Two Car Garage, Unassigned, Unfinished Garage
      • Garage spaces: 2
      Features
      • Stories: 2
      • Patio & porch: Balcony, Rear Porch, Front Porch, Patio
      • Exterior features: Balcony, Courtyard, Paved Driveway, Porch
      • Pool features: None
      • Has view: Yes
      • View description: Landscaped, Lagoon
      • Has water view: Yes
      • Water view: Landscaped,Lagoon
      Lot
      • Features: < 1/4 Acre
      Details
      • Special conditions: None

      Construction

      Type & style
      • Home type: Townhouse
      • Architectural style: Two Story
      • Property subtype: Townhouse
      Materials
      • Board & Batten Siding
      • Roof: Asphalt
      Condition
      • Year built: 2005
      Details
      • Builder model: Other

      Utilities & green energy

      • Water: Public

      Community & HOA

      Community
      • Security: Smoke Detector(s)
      • Subdivision: Bluffton Village
      HOA
      • Amenities included: None
      Location
      • Region: Bluffton

      Financial & listing details

      • Price per square foot: $245/sqft
      • Date on market: 7/9/2026
      • Listing terms: Cash,Conventional,1031 Exchange

        Estimated market value

        Not available

        Estimated sales range

        Not available

        $2,699/mo

        Price history

        DateEventPrice
        7/9/2026Listed for sale$699,000+35.7%$245/sqft
        Source: REsides, Inc. #511315 Report a problem
        2/27/2023Sold$515,000$181/sqft
        Source: Agent Provided Report a problem

        Public tax history

        Tax history is unavailable.

        Monthly payment

        Est. payment

        Payment breakdown

        Explore the cost of this home by adjusting the details. Changes won't be saved.
        All calculations are estimates and provided by Zillow, Inc. for informational purposes only. Actual amounts may vary.
        HOA fees may include property taxes on listings classified as Co-Ops. Contact the listing agent and/or owner for fee details.
        Mortgage interest rates are dependent on a number of factors, including credit score, down payment, and repayment length. Interest rate data provided by Zillow Group Marketplace, Inc. as of 1/1/1970 from various mortgage lenders with which we have lead or other similar arrangements; the Estimated Payment is an average of those rates.
        See how much you could borrow to make a competitive offer.

        Climate risks

        Neighborhood: 29910

        Getting around

        59 / 100
        Somewhat Walkable
        44 / 100
        Somewhat Bikeable

        Nearby schools

        GreatSchools rating

        A local agent can set up tours, give advice and negotiate with sellers.

        A local lender can help you make sure your offer is ready when you are.

        Browse local experts

        Similar homes

        Skip to the end of the carouselSkip to the beginning of the carousel