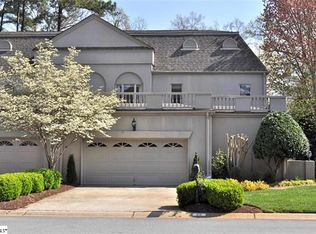

Show-stopping luxury townhome in the prestigious gated community of Chatelaine, ideally situated alongside the renowned Thornblade Country Club golf course. This stunning 3-bedroom, 2.5-bath residence combines elegant design, upscale finishes, and effortless living in one exceptional package. Step inside to soaring 20-foot ceilings, gleaming hardwood floors, and an abundance of natural light streaming through plantation shutter-enhanced windows. The dramatic great room is anchored by a beautiful gas log fireplace and flows seamlessly into the completely updated chef’s kitchen — truly a dream for entertaining. High-end stainless steel appliances include a Sub-Zero refrigerator, 36" Wolf range, microwave drawer, wine cooler, custom cabinetry, and gorgeous granite surfaces. Multiple dining and entertaining spaces make this home as functional as it is beautiful, including a spacious dining area, elevated granite peninsula seating, and an incredible deck overlooking the #15 tee box. The recessed hot tub creates the perfect private retreat for relaxing after a long day or enjoying evenings under the stars. The luxurious primary suite on the main level offers a peaceful escape with a spa-like ensuite bath and generous walk-in closet. Upstairs, you’ll find two additional bedrooms, a full bath, and a bright office space ideal for working from home or a cozy reading retreat. Additional features include a walk-in laundry room, oversized 2-car garage, and the ease of low-maintenance living, with exterior maintenance, lawn care, and landscaping all handled for you. Enjoy the privacy and security of gated living while being conveniently located between downtown Greenville, downtown Greer, and the Greenville-Spartanburg International Airport.
Pending
$740,000
66 Castellan Dr, Greer, SC 29650
3beds
2,566sqft
Townhouse, Residential
Built in ----
-- sqft lot
$740,700 Zestimate®
$288/sqft
$-- HOA
What's special
- 59 days |
- 78 |
- 1 |
Zillow last checked:
Listing updated:
Listed by:
Greg Taylor 864-616-7200,
XSell Upstate
Source: Greater Greenville AOR,MLS#: 1590824

Facts & features
Interior
Bedrooms & bathrooms
- Bedrooms: 3
- Bathrooms: 3
- Full bathrooms: 2
- 1/2 bathrooms: 1
- Main level bathrooms: 1
- Main level bedrooms: 1
Rooms
- Room types: Laundry, Loft, Office/Study
Primary bedroom
- Area: 315
- Dimensions: 21 x 15
Bedroom 2
- Area: 182
- Dimensions: 14 x 13
Bedroom 3
- Area: 168
- Dimensions: 14 x 12
Primary bathroom
- Features: Double Sink, Full Bath, Shower-Separate, Tub-Separate
- Level: Main
Family room
- Area: 420
- Dimensions: 20 x 21
Kitchen
- Area: 338
- Dimensions: 26 x 13
Heating
- Natural Gas
Cooling
- Central Air, Electric
Appliances
- Included: Gas Cooktop, Dishwasher, Disposal, Gas Water Heater, Tankless Water Heater
- Laundry: 1st Floor, Walk-in, Laundry Room
Features
- High Ceilings, Ceiling Fan(s), Vaulted Ceiling(s), Ceiling Smooth, Granite Counters, Open Floorplan, Walk-In Closet(s)
- Flooring: Carpet, Ceramic Tile, Wood
- Basement: None
- Attic: Pull Down Stairs,Storage
- Number of fireplaces: 1
- Fireplace features: Gas Log
Interior area
- Total interior livable area: 2,566 sqft
Property
Parking
- Total spaces: 2
- Parking features: Attached, Concrete
- Attached garage spaces: 2
- Has uncovered spaces: Yes
Features
- Levels: Two
- Stories: 2
- Patio & porch: Deck
- Has spa: Yes
- Spa features: Private
Lot
- Dimensions: 41 x 147 x 68 x 129
- Features: On Golf Course, Few Trees
- Topography: Level
Details
- Parcel number: 0533.1701009.00
Construction
Type & style
- Home type: Townhouse
- Architectural style: Traditional,European
- Property subtype: Townhouse, Residential
Materials
- Stucco
- Foundation: Crawl Space
- Roof: Architectural
Utilities & green energy
- Sewer: Public Sewer
- Water: Public
- Utilities for property: Cable Available
Community & HOA
Community
- Features: Common Areas, Gated, Street Lights, Lawn Maintenance, Landscape Maintenance
- Subdivision: Chatelaine
HOA
- Has HOA: Yes
- Services included: Common Area Ins., Electricity, Maintenance Structure, Maintenance Grounds, Security, Street Lights, By-Laws, Restrictive Covenants
Location
- Region: Greer
Financial & listing details
- Price per square foot: $288/sqft
- Tax assessed value: $665,220
- Annual tax amount: $4,198
- Date on market: 5/7/2026
Estimated market value
$740,700
$704,000 - $778,000
$2,099/mo
Price history
| Date | Event | Price |
|---|---|---|
| 12/15/2023 | Sold | $675,000+0.8%$263/sqft |
Source: | ||
| 11/20/2023 | Pending sale | $669,500$261/sqft |
Source: | ||
| 11/9/2023 | Contingent | $669,500$261/sqft |
Source: | ||
| 11/6/2023 | Listed for sale | $669,500+106%$261/sqft |
Source: | ||
| 7/11/2016 | Sold | $325,000-9.7%$127/sqft |
Source: | ||
| 6/3/2016 | Pending sale | $359,900$140/sqft |
Source: Coldwell Banker Caine #1318351 Report a problem | ||
| 3/26/2016 | Listed for sale | $359,900+10.7%$140/sqft |
Source: Coldwell Banker Caine #1318351 Report a problem | ||
| 4/12/2013 | Sold | $325,000-1.5%$127/sqft |
Source: | ||
| 2/25/2013 | Price change | $329,900-2.9%$129/sqft |
Source: Coldwell Banker Caine #1250831 Report a problem | ||
| 12/1/2012 | Listed for sale | $339,900+43%$132/sqft |
Source: Coldwell Banker Caine #1250831 Report a problem | ||
| 2/28/2002 | Sold | $237,650$93/sqft |
Source: Public Record Report a problem | ||
Public tax history
| Year | Property taxes | Tax assessment |
|---|---|---|
| 2024 | $4,198 +79% | $665,220 +83.8% |
| 2023 | $2,345 +10.7% | $361,900 |
| 2022 | $2,119 -0.1% | $361,900 |
| 2021 | $2,121 +4.6% | $361,900 +11% |
| 2020 | $2,027 +2% | $326,130 |
| 2019 | $1,986 -6.2% | $326,130 |
| 2018 | $2,118 | $326,130 +2399.1% |
| 2017 | $2,118 +0.9% | $13,050 -96% |
| 2016 | $2,098 +22.7% | $326,130 |
| 2015 | $1,710 -6.7% | $326,130 |
| 2014 | $1,833 +37.8% | $326,130 +28.5% |
| 2013 | $1,330 +12.3% | $253,860 |
| 2012 | $1,184 | -- |
| 2011 | $1,184 | -- |
| 2010 | $1,184 | -- |
| 2009 | -- | -- |
| 2008 | -- | -- |
| 2007 | -- | -- |
| 2006 | -- | -- |
| 2005 | -- | -- |
| 2004 | -- | -- |
| 2003 | -- | -- |
| 2002 | -- | -- |
| 2001 | -- | -- |
| 2000 | -- | -- |
Find assessor info on the county website
Monthly payment
Est. payment$--/mo
Payment breakdown
Explore the cost of this home by adjusting the details. Changes won't be saved.All calculations are estimates and provided by Zillow, Inc. for informational purposes only. Actual amounts may vary.
HOA fees may include property taxes on listings classified as Co-Ops. Contact the listing agent and/or owner for fee details.
Mortgage interest rates are dependent on a number of factors, including credit score, down payment, and repayment length. Interest rate data provided by Zillow Group Marketplace, Inc. as of 1/1/1970 from various mortgage lenders with which we have lead or other similar arrangements; the Estimated Payment is an average of those rates.
See how much you could borrow to make a competitive offer.
Climate risks
Neighborhood: 29650
Nearby schools
GreatSchools rating
- 10/10Buena Vista Elementary SchoolGrades: K-5Distance: 1.4 mi
- 8/10Northwood Middle SchoolGrades: 6-8Distance: 3 mi
- 10/10Riverside High SchoolGrades: 9-12Distance: 2.8 mi
Schools provided by the listing agent
- Elementary: Buena Vista
- Middle: Northwood
- High: Riverside
Source: Greater Greenville AOR. This data may not be complete. We recommend contacting the local school district to confirm school assignments for this home.
A local agent can set up tours, give advice and negotiate with sellers.
A local lender can help you make sure your offer is ready when you are.
- South Carolina
- Greenville County
- Greer
- 29650
- 66 Castellan Dr