Discover this upgraded 1,859 sq. ft. single story home in American Canyon! Newly installed carpets in all 3 bedrooms, freshly painted interior and exterior walls, newly installed floors in the living room, dining room and kitchen, plantation shutters on all windows, this property exudes modern charm. Officially listed as a 2 bedroom, 2 baths single family residence, an existing room has been transformed into a third bedroom permit filed. The fully landscape front and back yards feature a covered patio and lush greenery, creating a relaxing serene outdoor space. Conveniently located within walking distance to the American Canyon Elementary and High School, and in close proximity to Discovery Kingdom, Walmart, shopping and dining options including the Napa Valley wineries make it an ideal choice for those seeking a vibrant lifestyle. Arrange a private showing to truly appreciate all that this property has to offer.
Closed
Tax assessed value
$745,000
66 Castellina Circle, American Canyon, CA 94503
3beds
1,859sqft
Single Family Residence
Built in 2001
5,828 Square Feet Lot
$739,100 Zestimate®
$401/sqft
$3,340 Estimated rent
Home value
$739,100
$702,000 - $776,000
$3,340/mo
Zestimate® history
Owner options
List your home for rent
$3,340/mo
Rent Zestimate®
Find your next renter with Zillow Rental Manager. Plus, with online applications, you can quickly screen prospective tenants – for free.
$3,340/mo
Rent Zestimate®
Refinance and save
$4,702/mo
Est. payment
Refinancing to a lower rate could help reduce your monthly payments and save thousands over the life of the loan.
$4,702/mo
Est. payment
Explore your selling options
Work with a Zillow partner agent
Leverage their expertise and Zillow's premium Showcase listings to get your home seen by more buyers.
Get startedList with your own agent
Get your home in front of millions of buyers by listing it on Zillow.
Learn how to do itSell it yourself
Take full control of how buyers see your home on Zillow by listing For Sale by Owner (FSBO).
List your homeWhat's special
Zillow last checked:
Listing updated:
Listed by:
Armando A Billostas DRE #01275524 707-310-5486,
Premier Agent Network 877-663-9366
Bought with:
Rolando Cortado
BHHS Drysdale Properties
Source: BAREIS,MLS#: 324044941 Originating MLS: Sonoma
Originating MLS: SonomaFacts & features
Interior
Bedrooms & bathrooms
- Bedrooms: 3
- Bathrooms: 2
- Full bathrooms: 2
Rooms
- Room types: Bonus Room, Dining Room, Kitchen, Laundry, Living Room, Master Bathroom, Master Bedroom, Office
Primary bedroom
- Features: Ground Floor, Outside Access, Walk-In Closet(s)
Bedroom
- Level: Main
Primary bathroom
- Features: Double Vanity, Shower Stall(s), Stone, Tub w/Shower Over, Walk-In Closet(s)
Bathroom
- Features: Closet, Shower Stall(s), Stone, Tile
- Level: Main
Dining room
- Features: Dining/Living Combo, Formal Area
- Level: Main
Kitchen
- Features: Breakfast Area, Granite Counters, Island w/Sink, Space in Kitchen
- Level: Main
Living room
- Features: Great Room
- Level: Main
Heating
- Central, Fireplace(s), Gas
Cooling
- Ceiling Fan(s), Central Air
Appliances
- Included: Free-Standing Electric Oven, Free-Standing Electric Range, Free-Standing Refrigerator, Microwave, Dryer, Washer
- Laundry: Electric, Inside Room
Features
- Formal Entry
- Flooring: Carpet, Laminate, Stone, Tile
- Windows: Dual Pane Full, Window Coverings, Screens
- Has basement: No
- Number of fireplaces: 1
- Fireplace features: Gas Piped, Living Room, Wood Burning
Interior area
- Total structure area: 1,859
- Total interior livable area: 1,859 sqft
Property
Parking
- Total spaces: 4
- Parking features: Attached, Garage Door Opener, Inside Entrance, Side By Side, Paved
- Attached garage spaces: 2
- Has uncovered spaces: Yes
Accessibility
- Accessibility features: Parking
Features
- Levels: One
- Stories: 1
- Patio & porch: Patio
- Fencing: Fenced,Masonry,Wood
Lot
- Size: 5,828 Square Feet
- Features: Sprinklers In Front, Sprinklers In Rear, Garden, Landscaped, Landscape Front, Street Lights
Details
- Additional structures: Shed(s), Storage, Other
- Parcel number: 059191024000
- Special conditions: Trust,Standard
Construction
Type & style
- Home type: SingleFamily
- Architectural style: Mediterranean
- Property subtype: Single Family Residence
- Attached to another structure: Yes
Materials
- Floor Insulation, Frame, Stone, Stucco, Wall Insulation
- Foundation: Concrete, Slab
- Roof: Tile
Condition
- Year built: 2001
Details
- Builder name: Shea Homes
Utilities & green energy
- Electric: 220 Volts in Laundry
- Sewer: Public Sewer
- Water: Public, Water District
- Utilities for property: Electricity Connected, Public, Underground Utilities
Green energy
- Energy efficient items: Appliances, Insulation, Roof, Thermostat
Community & HOA
Community
- Security: Carbon Monoxide Detector(s), Smoke Detector(s)
HOA
- Has HOA: No
Location
- Region: American Canyon
Financial & listing details
- Price per square foot: $401/sqft
- Tax assessed value: $745,000
- Annual tax amount: $9,782
- Date on market: 6/13/2024
- Electric utility on property: Yes
- Road surface type: Paved
Price history
| Date | Event | Price |
|---|---|---|
| 9/10/2024 | Sold | $745,000$401/sqft |
Source:  BAREIS #324044941 Report a problem BAREIS #324044941 Report a problem | ||
| 9/4/2024 | Pending sale | $745,000$401/sqft |
Source: BAREIS #324044941 Report a problem | ||
| 8/22/2024 | Contingent | $745,000$401/sqft |
Source: BAREIS #324044941 Report a problem | ||
| 6/13/2024 | Listed for sale | $745,000+149.2%$401/sqft |
Source: BAREIS #324044941 Report a problem | ||
| 10/16/2001 | Sold | $299,000$161/sqft |
Source: Public Record Report a problem | ||
Public tax history
| Year | Property taxes | Tax assessment |
|---|---|---|
| 2025 | $9,782 +7.6% | $745,000 +6.6% |
| 2024 | $9,093 +44.5% | $698,700 +58.4% |
| 2023 | $6,294 +1.2% | $441,233 +2% |
| 2022 | $6,221 +2.2% | $432,582 +2% |
| 2021 | $6,086 -2.1% | $424,101 +1% |
| 2020 | $6,220 -0.1% | $419,753 +2% |
| 2019 | $6,228 +0.8% | $411,524 +2% |
| 2018 | $6,175 +1.4% | $403,456 +2% |
| 2017 | $6,089 +1.9% | $395,546 +2% |
| 2016 | $5,973 +5.1% | $387,791 +1.5% |
| 2015 | $5,684 +11.7% | $381,967 +16.5% |
| 2014 | $5,089 +12.4% | $327,750 +15% |
| 2013 | $4,527 +1% | $285,000 |
| 2012 | $4,483 -6.7% | $285,000 -9.2% |
| 2011 | $4,804 +1.3% | $313,708 |
| 2010 | $4,745 -1.3% | $313,708 |
| 2009 | $4,808 -6.2% | $313,708 -10.2% |
| 2008 | $5,128 +1.9% | $349,497 +2% |
| 2007 | $5,034 +2.6% | $342,645 +2% |
| 2006 | $4,906 | $335,927 +3.4% |
| 2005 | -- | $324,941 +2% |
| 2004 | -- | $318,570 +1.9% |
| 2003 | -- | $312,732 +2% |
| 2002 | -- | $306,600 +719.9% |
| 2001 | $1,558 | $37,397 |
Find assessor info on the county website
Neighborhood: 94503
Nearby homes
- $727,6004 bd3 ba2.6k sqft62 Castellina Cir, American Canyon, CA 94503Off Market
- $744,4004 bd3 ba2.3k sqft70 Castellina Cir, American Canyon, CA 94503Off Market
- $751,8003 bd3 ba2.1k sqft58 Castellina Cir, American Canyon, CA 94503Off Market
- $746,1004 bd3 ba2.1k sqft74 Castellina Cir, American Canyon, CA 94503Off Market
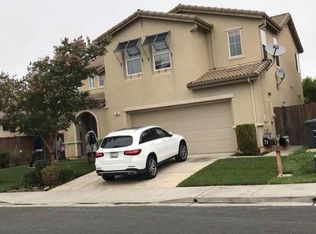
- $691,1004 bd2 ba2.1k sqft63 Castellina Cir, American Canyon, CA 94503Off Market
- $647,1003 bd2 ba1.8k sqft67 Castellina Cir, American Canyon, CA 94503Off Market
- $745,7004 bd3 ba2.3k sqft59 Castellina Cir, American Canyon, CA 94503Off Market
- $724,6003 bd3 ba2.3k sqft54 Castellina Cir, American Canyon, CA 94503Off Market
Nearby schools
GreatSchools rating
- 6/10Canyon Oaks Elementary SchoolGrades: K-5Distance: 0.4 mi
- 6/10American Canyon Middle SchoolGrades: 6-8Distance: 1.7 mi
- 8/10American Canyon High SchoolGrades: 9-12Distance: 0.2 mi
Schools provided by the listing agent
- District: Napa Valley Unified
Source: BAREIS. This data may not be complete. We recommend contacting the local school district to confirm school assignments for this home.
Get a cash offer in 3 minutes
Find out how much your home could sell for in as little as 3 minutes with a no-obligation cash offer.
Estimated market value
$739,100
Get a cash offer in 3 minutes
Find out how much your home could sell for in as little as 3 minutes with a no-obligation cash offer.
Estimated market value
$739,100
- California
- Napa County
- American Canyon
- 94503
- 66 Castellina Circle
Nearby cities
Nearby zip codes
Other American Canyon Topics
