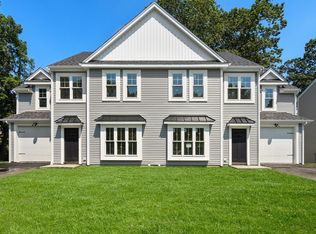
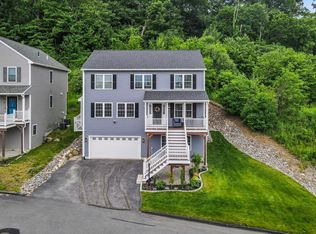
Welcome to Malden Woods, where modern newer construction meets a peaceful natural setting! Built in 2023, this beautifully designed 3-bedroom, 2.5-bath home offers stylish modern finishes, a fresh contemporary feel, and thoughtfully designed living spaces throughout. The inviting open floor plan creates a seamless flow between the kitchen, dining, and living areas, making it perfect for both everyday living and entertaining. At the heart of the home, the beautiful kitchen features a spacious island that provides plenty of room for gathering with family and friends. One of the home’s standout features is its beautiful, wooded outlook. Set on 2.46 acres, the property offers a scenic backdrop and added sense of privacy that truly sets it apart. A 2-car tandem garage provides plenty of parking and storage and is equipped with an electric vehicle hookup for added convenience. Ideally located with convenient access to major highways, area colleges, shopping, dining, and all that Worcester has to offer, this home provides a wonderful combination of peaceful surroundings and everyday accessibility. With no HOA fees and everything like new, there is truly nothing to do but move in and enjoy! If you’ve been looking for the ease of newer construction, modern finishes, and a setting that feels a little more special, this is one you won’t want to miss!
For sale
Price cut: $10K (10/7)
$585,000
66 Castine St, Worcester, MA 01606
3beds
1,904sqft
Single Family Residence
Built in 2023
2.46 Acres Lot
$581,600 Zestimate®
$307/sqft
$-- HOA
What's special
Beautiful wooded outlookStylish modern finishesElectric vehicle hookupScenic backdropAdded sense of privacySpacious islandThoughtfully designed living spaces
- 12 days
- 681
- 38
Zillow last checked:
Listing updated:
Listed by:
Colleen Polletta 508-479-1089,
Coldwell Banker Realty - Worcester 508-795-7500
Source: MLS PIN,MLS#: 73583032
Facts & features
Interior
Bedrooms & bathrooms
- Bedrooms: 3
- Bathrooms: 3
- Full bathrooms: 2
- 1/2 bathrooms: 1
Primary bedroom
- Features: Closet, Flooring - Wood, Window(s) - Picture
- Level: Second
Bedroom 2
- Features: Closet, Flooring - Wood, Window(s) - Bay/Bow/Box
- Level: Second
Bedroom 3
- Features: Closet, Flooring - Wood, Window(s) - Picture
- Level: Second
Primary bathroom
- Features: Yes
Bathroom 1
- Features: Bathroom - Half
- Level: First
Bathroom 2
- Features: Bathroom - Full, Bathroom - Double Vanity/Sink, Bathroom - With Shower Stall, Flooring - Stone/Ceramic Tile, Window(s) - Picture
- Level: Second
Bathroom 3
- Features: Bathroom - Full, Bathroom - Tiled With Tub & Shower, Flooring - Stone/Ceramic Tile, Window(s) - Picture
- Level: Second
Dining room
- Features: Flooring - Wood, Window(s) - Picture
- Level: First
Kitchen
- Features: Flooring - Wood, Window(s) - Picture, Pantry, Countertops - Stone/Granite/Solid, Kitchen Island, Open Floorplan, Recessed Lighting, Stainless Steel Appliances, Lighting - Pendant
- Level: First
Living room
- Features: Flooring - Wood, Window(s) - Picture, Open Floorplan
- Level: First
Heating
- Forced Air, Heat Pump, Natural Gas
Cooling
- Central Air
Appliances
- Included: Electric Water Heater, Range, Dishwasher, Disposal, Microwave, Refrigerator, Washer, Dryer
- Laundry: Electric Dryer Hookup, Washer Hookup, Second Floor
Features
- Flooring: Wood, Tile
- Windows: Insulated Windows
- Basement: Partial,Garage Access
- Has fireplace: No
Interior area
- Total structure area: 1,904
- Total interior livable area: 1,904 sqft
- Finished area above ground: 1,904
Property
Parking
- Total spaces: 6
- Parking features: Attached, Under, Garage Door Opener, Off Street
- Attached garage spaces: 2
- Uncovered spaces: 4
Accessibility
- Accessibility features: No
Features
- Patio & porch: Deck
- Exterior features: Deck
Lot
- Size: 2.46 Acres
- Features: Corner Lot, Wooded
Details
- Parcel number: M:0032 B:0011 L:00013,4699407
- Zoning: RL-7
Construction
Type & style
- Home type: SingleFamily
- Architectural style: Colonial
- Property subtype: Single Family Residence
- Attached to another structure: Yes
Materials
- Frame
- Foundation: Concrete Perimeter
- Roof: Shingle
Condition
- Year built: 2023
Utilities & green energy
- Electric: Circuit Breakers, 200+ Amp Service
- Sewer: Public Sewer
- Water: Public
- Utilities for property: for Electric Dryer, Washer Hookup
Community & HOA
Community
- Features: Public Transportation, Park, Golf, Medical Facility, Laundromat, Highway Access, House of Worship, Private School, Public School, T-Station, University
HOA
- Has HOA: No
Location
- Region: Worcester
Financial & listing details
- Price per square foot: $307/sqft
- Tax assessed value: $573,900
- Annual tax amount: $7,621
- Date on market: 9/27/2026
- Exclusions: Childrens Room Overhead Light.
Estimated market value
$581,600
$553,000 - $611,000
$3,605/mo
Price history
| Date | Event | Price |
|---|---|---|
| 10/7/2026 | Price change | $585,000-1.7%$307/sqft |
Source: MLS PIN #73583032 Report a problem | ||
| 9/27/2026 | Listed for sale | $595,000+11.2%$313/sqft |
Source: MLS PIN #73583032 Report a problem | ||
| 12/1/2023 | Sold | $535,000+1.9%$281/sqft |
Source: MLS PIN #73157179 Report a problem | ||
| 10/11/2023 | Contingent | $525,000$276/sqft |
Source: MLS PIN #73157179 Report a problem | ||
| 9/9/2023 | Listed for sale | $525,000$276/sqft |
Source: MLS PIN #73157179 Report a problem | ||
Public tax history
| Year | Property taxes | Tax assessment |
|---|---|---|
| 2025 | $7,010 +5.5% | $531,500 +10% |
| 2024 | $6,643 +328% | $483,100 +346.5% |
| 2023 | $1,552 +16.8% | $108,200 +23.8% |
| 2022 | $1,329 +14.2% | $87,400 +22.2% |
| 2021 | $1,164 -4.1% | $71,500 +0.1% |
| 2020 | $1,214 +3.6% | $71,400 +9.7% |
| 2019 | $1,172 -4.8% | $65,100 |
| 2018 | $1,231 -1.6% | $65,100 |
| 2017 | $1,251 +19.9% | $65,100 +28.7% |
| 2016 | $1,043 +2.7% | $50,600 |
| 2015 | $1,016 +2.7% | $50,600 |
| 2014 | $989 -3.4% | $50,600 -8.2% |
| 2013 | $1,024 +9.4% | $55,100 |
| 2012 | $936 -45.9% | $55,100 -51.7% |
| 2010 | $1,729 -24.4% | $114,100 -32.7% |
| 2009 | $2,288 +23.7% | $169,500 +14.9% |
| 2008 | $1,850 | $147,500 |
Find assessor info on the county website
Monthly payment
Est. payment
Payment breakdown
Explore the cost of this home by adjusting the details. Changes won't be saved.Climate risks
Neighborhood: 01606

Similar homes
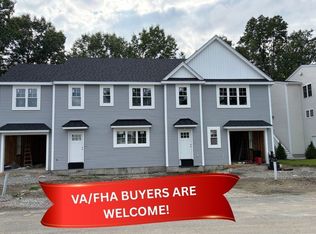
- $589,9003 bd3 ba2.1k sqft65 Castine St, Worcester, MA 01606For Sale
 MLS ID #73573699, Catherine Kiernan, Coldwell Banker Realty - Worcester. MLS PIN
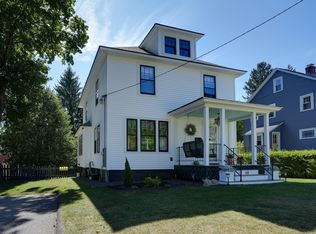
 - $579,9003 bd2 ba1.4k sqft68 Clark St, Worcester, MA 01606For Sale
 MLS ID #73578278, Kathleen Burns, Coldwell Banker Realty - Worcester. MLS PIN
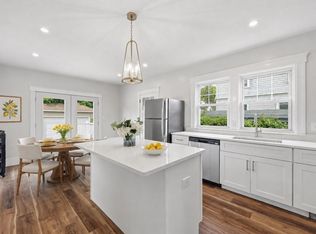
 - $519,9004 bd3 ba2.1k sqft87 Malden St, Worcester, MA 01606For Sale
 MLS ID #73536793, Christopher Group, Christopher Group. MLS PIN
 - $595,0003 bd3 ba2.2k sqft24 Paper Birch Path, Worcester, MA 01605For Sale
 MLS ID #73539016, James Coulombe, Settlers Realty Group, LLC. MLS PIN
