OFFERS DEADLINE IS NOON TUESDAY, APRIL 21. Welcome to this beach area gem on a popular IN-TOWN CULDESAC. Here you have WALKABLE CONVENIENCE to top-ranked neighborhood schools, main street shopping and restaurants, public beaches, golf and tennis. Easy commuting with Metro North trains only a half mile away or hop on Interstate 95. Stroll or bike to concerts on the Green, the Memorial Day Parade and Fourth of July fireworks on the beach. REFRESHED, NEW AND LOTS TO LOVE!! Fresh paint from top to bottom and the new and refinished solid hardwood stairs and flooring add to the cheer of this light-filled home.The kitchen features subway tile, shaker custom cabinetry, recessed and countertop lighting, stainless Bosch appliances, quartz countertops with a matching table that doubles as a center island. There is new recessed lighting in the front living room and the lower level rec room, which also has new carpet and new insulated windows. PRACTICAL AND FLEXIBLE LAYOUT: The Primary Bedroom suite is roomy enough for a king bed, and has walk-in closet outfitted with California Closet built-ins, vaulted ceiling, new skylights and remote-controlled shades. Three more bedrooms are on the same floor along with a full bath with tub, and window seat in the upstairs hall that makes a cozy reading nook. Natural gas mechanicals fuel central air HVAC throughout, and the freshly painted basement/workroom has a sink that's ready for a handyman or crafter. The Family room has a gas fireplace for cozy movie nights, and leads directlyto the bluestone patio for outdoor grilling and dining. It can also serve as a guest room with an adjacent full bath. Trees and perennials bloom from spring through early fall, creating a private backyard oasis. The website link provides 70+ photos that show the owner's care for every inch of this property inside and out. See the full list of updates including a new 2025 roof and other ongoing improvements that make this house move-in ready for the next lucky owner. THE SELLERS' FAVORITE THINGS: (1) The close-knit neighborhood, famous for block parties and Easter Egg hunts. (2) Walking to the beach to watch sunsets. (3) Relaxing in the backyard "secret garden."
Sold for $1,650,000
$1,650,000
66 Catherine Terrace, Fairfield, CT 06824
4beds
2,116sqft
Single Family Residence
Built in 1947
6,098 Square Feet Lot
$1,548,300 Zestimate®
$780/sqft
$7,239 Estimated rent
Home value
$1,548,300
$1.47M - $1.63M
$7,239/mo
Zestimate® history
Owner options
List your home for rent
$7,239/mo
Rent Zestimate®
Find your next renter with Zillow Rental Manager. Plus, with online applications, you can quickly screen prospective tenants – for free.
$7,239/mo
Rent Zestimate®
Refinance and save
$9,299/mo
Est. payment
Refinancing to a lower rate could help reduce your monthly payments and save thousands over the life of the loan.
$9,299/mo
Est. payment
Explore your selling options
Work with a Zillow partner agent
Leverage their expertise and Zillow's premium Showcase listings to get your home seen by more buyers.
Get startedList with your own agent
Get your home in front of millions of buyers by listing it on Zillow.
Learn how to do itSell it yourself
Take full control of how buyers see your home on Zillow by listing For Sale by Owner (FSBO).
List your homeWhat's special
Zillow last checked:
Listing updated:
Listed by:
Martha Eidman (203)981-7272,
Coldwell Banker Realty 203-227-8424
Bought with:
Diane Wagner, RES.0794150
William Raveis Real Estate
Source: Smart MLS,MLS#: 24133884
Facts & features
Interior
Bedrooms & bathrooms
- Bedrooms: 4
- Bathrooms: 3
- Full bathrooms: 3
Rooms
- Room types: Laundry
Primary bedroom
- Features: Skylight, Ceiling Fan(s), Full Bath, Walk-In Closet(s), Hardwood Floor, Tile Floor
- Level: Upper
- Area: 192 Square Feet
- Dimensions: 12 x 16
Bedroom
- Features: Hardwood Floor
- Level: Upper
- Area: 63 Square Feet
- Dimensions: 6 x 10.5
Bedroom
- Features: Hardwood Floor
- Level: Upper
- Area: 168 Square Feet
- Dimensions: 12 x 14
Bedroom
- Features: Hardwood Floor
- Level: Upper
- Area: 148.5 Square Feet
- Dimensions: 13.5 x 11
Bathroom
- Features: Full Bath, Stall Shower, Tile Floor
- Level: Main
- Area: 40.83 Square Feet
- Dimensions: 7.1 x 5.75
Bathroom
- Features: Tub w/Shower, Tile Floor
- Level: Upper
- Area: 39 Square Feet
- Dimensions: 5.2 x 7.5
Dining room
- Features: Hardwood Floor
- Level: Main
- Area: 106.4 Square Feet
- Dimensions: 8 x 13.3
Family room
- Features: High Ceilings, Cathedral Ceiling(s), Ceiling Fan(s), Gas Log Fireplace, French Doors, Hardwood Floor
- Level: Main
- Area: 297.85 Square Feet
- Dimensions: 16.1 x 18.5
Kitchen
- Features: Built-in Features, Quartz Counters, Eating Space, Hardwood Floor
- Level: Main
- Area: 139.75 Square Feet
- Dimensions: 10.75 x 13
Living room
- Features: Hardwood Floor
- Level: Main
- Area: 296 Square Feet
- Dimensions: 16 x 18.5
Rec play room
- Features: Wall/Wall Carpet
- Level: Lower
- Area: 240.5 Square Feet
- Dimensions: 13 x 18.5
Heating
- Forced Air, Hydro Air, Gas In Street
Cooling
- Central Air
Appliances
- Included: Electric Range, Convection Range, Oven/Range, Convection Oven, Microwave, Range Hood, Refrigerator, Ice Maker, Dishwasher, Washer, Dryer, Gas Water Heater, Water Heater, Humidifier
- Laundry: Main Level
Features
- Doors: Storm Door(s), French Doors
- Windows: Thermopane Windows
- Basement: Crawl Space,Partial,Heated,Cooled,Partially Finished
- Attic: Floored,Access Via Hatch
- Number of fireplaces: 1
Interior area
- Total structure area: 2,116
- Total interior livable area: 2,116 sqft
- Finished area above ground: 1,822
- Finished area below ground: 294
Property
Parking
- Total spaces: 2
- Parking features: Attached, Paved, On Street, Driveway, Private, Asphalt
- Attached garage spaces: 1
- Has uncovered spaces: Yes
Features
- Patio & porch: Patio
- Exterior features: Rain Gutters, Garden, Lighting
- Fencing: Wood,Full
- Waterfront features: Beach Access, Water Community
Lot
- Size: 6,098 Square Feet
- Features: Wooded, Dry, Level, Cul-De-Sac, Landscaped, In Flood Zone
Details
- Parcel number: 131901
- Zoning: B
Construction
Type & style
- Home type: SingleFamily
- Architectural style: Colonial
- Property subtype: Single Family Residence
Materials
- Vinyl Siding
- Foundation: Concrete Perimeter
- Roof: Asphalt
Condition
- New construction: No
- Year built: 1947
Utilities & green energy
- Sewer: Public Sewer
- Water: Public
Green energy
- Energy efficient items: Ridge Vents, Doors, Windows
Community & HOA
Community
- Features: Golf, Health Club, Library, Medical Facilities, Park, Public Rec Facilities, Near Public Transport, Shopping/Mall
- Subdivision: Beach
HOA
- Has HOA: No
Location
- Region: Fairfield
Financial & listing details
- Price per square foot: $780/sqft
- Tax assessed value: $466,900
- Annual tax amount: $13,255
- Date on market: 4/13/2026
- Exclusions: refer to Inclusion-Exclusion sheet
Price history
| Date | Event | Price |
|---|---|---|
| 6/5/2026 | Sold | $1,650,000+11.1%$780/sqft |
Source:  Smart MLS #24133884 Report a problem Smart MLS #24133884 Report a problem | ||
| 4/25/2026 | Pending sale | $1,485,000$702/sqft |
Source: Smart MLS #24133884 Report a problem | ||
| 4/16/2026 | Listed for sale | $1,485,000+624.4%$702/sqft |
Source: Smart MLS #24133884 Report a problem | ||
| 8/31/1990 | Sold | $205,000$97/sqft |
Source: Public Record Report a problem | ||
Public tax history
| Year | Property taxes | Tax assessment |
|---|---|---|
| 2025 | $13,255 +1.8% | $466,900 |
| 2024 | $13,027 +1.4% | $466,900 |
| 2023 | $12,844 +1% | $466,900 |
| 2022 | $12,718 +1% | $466,900 |
| 2021 | $12,597 +14.6% | $466,900 +13.8% |
| 2020 | $10,995 | $410,410 |
| 2019 | $10,995 +1.6% | $410,410 |
| 2018 | $10,818 +2.1% | $410,410 |
| 2017 | $10,597 +16.1% | $410,410 +11.5% |
| 2015 | $9,128 +1.6% | $368,200 |
| 2014 | $8,984 +3.8% | $368,200 +1.8% |
| 2013 | $8,659 +6.5% | $361,830 |
| 2011 | $8,130 -7.9% | $361,830 -21% |
| 2010 | $8,831 +2% | $458,290 |
| 2009 | $8,662 +1.7% | $458,290 |
| 2008 | $8,515 +6.7% | $458,290 |
| 2007 | $7,979 +4.4% | $458,290 |
| 2006 | $7,640 +14% | $458,290 +69.5% |
| 2005 | $6,704 +6% | $270,340 |
| 2004 | $6,326 +8.8% | $270,340 |
| 2003 | $5,812 +55.4% | $270,340 +111% |
| 2001 | $3,741 +85.3% | $128,100 |
| 2000 | $2,019 -41% | $128,100 |
| 1999 | $3,420 | $128,100 |
Find assessor info on the county website
Neighborhood: 06824
Nearby homes
- $1,057,8003 bd2 ba1.6k sqft50 Catherine Ter, Fairfield, CT 06824Off Market
- $919,6003 bd2 ba1.2k sqft49 Pratt St, Fairfield, CT 06824Off Market
- $1,730,0004 bd3 ba2.5k sqft78 Catherine Ter, Fairfield, CT 06824Sold
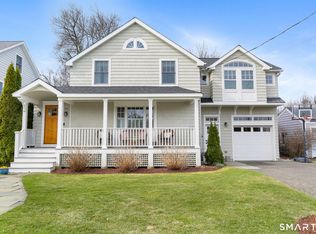
- $1,726,4005 bd4 ba3k sqft88 Catherine Ter, Fairfield, CT 06824Off Market
- $897,0003 bd1 ba1.4k sqft37 Pratt St, Fairfield, CT 06824Off Market
- $1,345,3003 bd2 ba2.1k sqft38 Catherine Ter, Fairfield, CT 06824Off Market
- $2,211,9004 bd4 ba3.4k sqft61 Pratt St, Fairfield, CT 06824Off Market
- $1,104,6003 bd1 ba1.9k sqft69 Catherine Ter, Fairfield, CT 06824Off Market
Nearby schools
GreatSchools rating
- 10/10Sherman SchoolGrades: K-5Distance: 0.6 mi
- 9/10Roger Ludlowe Middle SchoolGrades: 6-8Distance: 0.8 mi
- 8/10Fairfield Ludlowe High SchoolGrades: 9-12Distance: 0.9 mi
Schools provided by the listing agent
- Elementary: Roger Sherman
- Middle: Roger Ludlowe
- High: Fairfield Ludlowe
Source: Smart MLS. This data may not be complete. We recommend contacting the local school district to confirm school assignments for this home.
Sell for more on Zillow
Get a Zillow Showcase℠ listing at no additional cost and you could sell for .
$1,548,300
2% more
+$30,966
With Zillow Showcase(estimated)
$1,579,266
Sell for more on Zillow
Get a Zillow Showcase℠ listing at no additional cost and you could sell for .
$1,548,300
2% more
+$30,966
With Zillow Showcase(estimated)
$1,579,266
- Connecticut
- Fairfield County
- Fairfield
- 06824
- 66 Catherine Terrace
