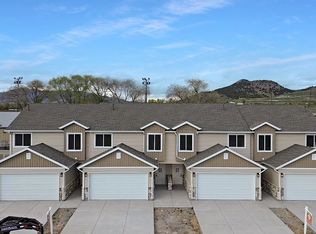
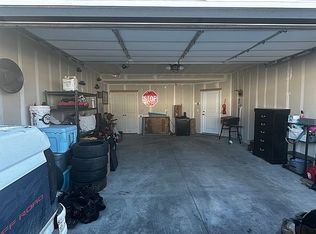
Preferred Lender Incentive Available: Buyer may receive up to $10,000 toward closing costs, prepaids, or rate buydown when financing with seller's preferred lender. Contact listing agent or lender for full details and qualifications. 3 Bedrooms | 3 Bathrooms | Attached Garage Experience the luxury of being the very first to live in this stunning, new construction townhome in the heart of Malad City. Currently under construction with a projected completion date of late April, this home offers the perfect opportunity to secure a modern residence just in time for the spring season. Modern Interior & High-End Finishes Gourmet Kitchen: The heart of the home features sleek quartz countertops, custom cabinetry, and a layout designed for both functionality and style. Spacious Living: With 3 well-appointed bedrooms and 3 bathrooms, the floor plan maximizes space and natural light, providing a fresh, contemporary feel. New Everything: From the energy-efficient HVAC system to the brand-new appliances and flooring, enjoy the peace of mind that comes with a full builder warranty and zero "fixer-upper" projects. Exterior & Location Attached Garage: Stay out of the Idaho elements with a private, attached garage that offers extra room for storage or recreational gear. Prime Malad Location: Situated with easy access to I-15, you are perfectly positioned for a quick commute to Logan or Pocatello, while being just minutes away from the outdoor recreation Malad is known for. Low Maintenance: The townhome lifestyle offers the benefit of a newer property with less exterior upkeep, allowing you more time to enjoy the surrounding mountain views and local amenities. Don't wait-new construction in Malad City moves quickly. Contact us today for a construction progress tour and to see the finish samples!
Active
$315,000
66 Cedar Ln, Malad City, ID 83252
3beds
1,308sqft
:
Get pre-qualified$2,005/mo
Condo/Townhouse
Built in 2026
871 Square Feet Lot
$309,200 Zestimate®
$241/sqft
$85/mo HOA
What's special
Attached garageSpacious livingSleek quartz countertopsSurrounding mountain viewsGourmet kitchenBrand-new appliancesEnergy-efficient hvac system
- 85 days |
- 20 |
- 1 |
Zillow last checked:
Listing updated:
Listed by:
Alex Conger 208-244-8787,
Besst Realty Group of Idaho
Source: PCTMLS,MLS#: 582366
Facts & features
Interior
Bedrooms & bathrooms
- Bedrooms: 3
- Bathrooms: 3
- Full bathrooms: 2
- 1/2 bathrooms: 1
- Main level bathrooms: 1
Rooms
- Room types: Pantry
Kitchen
- Description: Main Level Kitchen(s): 1
- Level: Main
Living room
- Description: Main Level Living Room(s): 1
- Level: Main
Heating
- Propane, Forced Air
Cooling
- Central Air
Appliances
- Included: Range/Oven, Refrigerator, Dishwasher, Microwave, Electric Water Heater
- Laundry: Upper Level
Features
- Walk-In Closet(s)
- Basement: None
- Has fireplace: No
Interior area
- Total structure area: 1,308
- Total interior livable area: 1,308 sqft
Property
Parking
- Total spaces: 2
- Parking features: Attached, Driveway
- Attached garage spaces: 2
Features
- Levels: Two
- Stories: 2
- Patio & porch: One, Covered Patio
- Fencing: Vinyl,Partial,Privacy
Lot
- Size: 871 Square Feet
- Features: Low Traffic, Near Mall/Shopping, Near Park, Near Schools, Rural, Sprinkler-Auto, Sprinkler System-Full, Established Lawn
- Topography: Level
Details
- Zoning description: City Zoning: Residential,County Zoning: Residential Rural
Construction
Type & style
- Home type: Townhouse
- Property subtype: Condo/Townhouse
Materials
- Stone, Vinyl Siding, Vinyl, Frame
- Foundation: Concrete Perimeter
- Roof: Wood Shingle
Condition
- New construction: No
- Year built: 2026
Utilities & green energy
- Electric: Rocky Mountain Power
- Sewer: Public Sewer
- Water: Public
Community & HOA
Community
- Subdivision: None
HOA
- Has HOA: Yes
- Services included: Maintenance Grounds, Snow Removal, Maintenance Structure, Insurance
- HOA fee: $85 monthly
Location
- Region: Malad City
Financial & listing details
- Price per square foot: $241/sqft
- Annual tax amount: $1,000
- Date on market: 5/1/2026
- Listing terms: Cash,Conventional,FHA,VA Loan,IFHA
- Electric utility on property: Yes
Estimated market value
$309,200
$294,000 - $325,000
$1,818/mo
Price history
| Date | Event | Price |
|---|---|---|
| 5/1/2026 | Listed for sale | $315,000$241/sqft |
Source:  UtahRealEstate.com #2154800 Report a problem UtahRealEstate.com #2154800 Report a problem | ||
Public tax history
Tax history is unavailable.
Monthly payment
Est. payment
Payment breakdown
Explore the cost of this home by adjusting the details. Changes won't be saved.Climate risks
Neighborhood: 83252
Nearby schools
GreatSchools rating
- 5/10Malad Elementary SchoolGrades: PK-5Distance: 1.6 mi
- 8/10Malad Middle SchoolGrades: 6-8Distance: 0.4 mi
- 5/10Malad Senior High SchoolGrades: 9-12Distance: 0.4 mi
Schools provided by the listing agent
- Elementary: Malad
- Middle: Malad
- High: Malad
Source: PCTMLS. This data may not be complete. We recommend contacting the local school district to confirm school assignments for this home.
- $310,0003 bd3 ba1.3k sqft72 Cedar Ln, Malad City, ID 83252For Sale

- $310,0003 bd3 ba1.3k sqft70 Cedar Ln, Malad City, ID 83252For Sale
- $279,5003 bd3 ba1.3k sqft49 Cedar Ln, Malad City, ID 83252Off Market
- $311,0003 bd3 ba1.3k sqft64 E Cedar Ln, Malad City, ID 83252Pending

- $312,900-- bd-- ba-- sqft59 Cedar Ln, Malad City, ID 83252Off Market
- $262,3003 bd3 ba1.3k sqft57 Cedar Ln, Malad City, ID 83252Off Market
- $268,9003 bd3 ba1.2k sqft54 Cedar Ln, Malad City, ID 83252Off Market
- $292,0003 bd3 ba1.3k sqft55 Cedar Ln, Malad City, ID 83252For Sale
A local agent can set up tours, give advice and negotiate with sellers.
Similar homes
- $310,0003 bd3 ba1.3k sqft70 Cedar Ln, Malad City, ID 83252ACTIVEMLS ID #582003, Angela Erickson, Besst Realty Group of Idaho. PCTMLS
- $299,9003 bd3 ba1.3k sqft47 Cedar Ln, Malad City, ID 83252For Sale
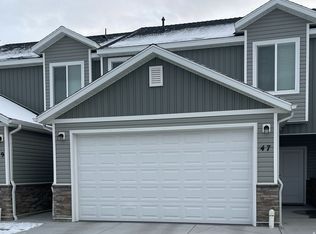
 MLS ID #2125341, BobbiLyn Summers, Mountain Valley Realty (Idaho). UtahRealEstate.com
 - $310,0003 bd3 ba1.3k sqft72 Cedar Ln, Malad City, ID 83252ACTIVEMLS ID #582002, Angela Erickson, Besst Realty Group of Idaho. PCTMLS
- $292,0003 bd3 ba1.3k sqft55 Cedar Ln, Malad City, ID 83252For Sale
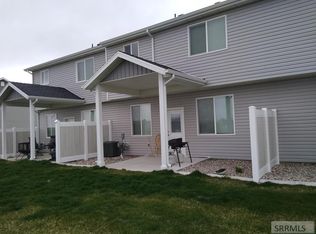 MLS ID #2181141, Nate Covington, Price Real Estate, Inc. SRMLS
 - $344,9002 bd2 ba1.5k sqft113 E 155 S, Malad City, ID 83252For SaleMLS ID #2168506, Kamen F Spackman, Cornerstone Real Estate Professionals/Idaho. UtahRealEstate.com
- $275,0003 bd2 ba1.3k sqft129 S Main St, Malad City, ID 83252ACTIVEMLS ID #581527, Mary Ann Reel, Mountain Valley Realty. PCTMLS
- $345,0003 bd3 ba1.5k sqft322 N 400 W, Malad City, ID 83252For SaleMLS ID #2105615, Candy Broadus, Idaho Real Estate Group - Idaho. UtahRealEstate.com
- $260,0002 bd1 ba1.5k sqft137 NE Bannock St, Malad City, ID 83252ACTIVEMLS ID #582299, Amy Rupp, Berkshire Hathaway Home Services Intermountain Properties. PCTMLS
- $275,0002 bd1 ba1.9k sqft475 Bannock St, Malad City, ID 83252For SaleMLS ID #2162116, Laurie Harris, Valley Realty. UtahRealEstate.com
- $260,0002 bd1 ba1.5k sqft137 Bannock St, Malad City, ID 83252For SaleMLS ID #2152747, Amy Rupp, Berkshire Hathaway Home Services Intermountain Properties. UtahRealEstate.com
- $450,0003 bd2 ba1.5k sqft10500 N Old Highway 191, Malad City, ID 83252For SaleMLS ID #2165179, BobbiLyn Summers, Mountain Valley Realty (Idaho). UtahRealEstate.com
- $434,0003 bd3 ba1.5k sqft8820 W 25900 N, Portage, UT 84331For SaleMLS ID #2161228, Jeanette L Davis, Century 21 Everest (Centerville). UtahRealEstate.com
- $425,0003 bd1 ba1.8k sqft1439 N Westside Hwy W, Dayton, ID 83232For SaleMLS ID #2125177, Michael Del Hansen, Engel & Volkers Logan, LLC - Idaho. UtahRealEstate.com
