Exceptional opportunity to own or invest in this well maintained 2 family home that has been in the same family for over 50 yrs. Upon entering the home you will have a sense of the love that filled these walls with family gatherings. The 1st floor offers the convenience of single-level living w/a large eat in kitchen that includes a pantry for extra storage. There is a formal fireplaced dining room with plenty of sunlight, a grand size living room with cathedral ceilings, additionally 2 beds, 1 bath. To complete this unit there is a first floor laundry, generous sized sunporch and family room in the lower level with additional storage. The upper level has an eat in kitchen with a free standing island, living room, 3 bedrooms and bath. This level has an in-unit laundry and attic with plenty of storage. Both units have separate utilities. There is a separate basement for storage. This home is situated close to RTE 93, &128, Public transportation, Leland Park and the Bike Path
Sold for $870,000
$870,000
66 Central St, Woburn, MA 01801
5beds
2,352sqft
2 Family - 2 Units Up/Down
Built in 1950
-- sqft lot
$953,400 Zestimate®
$370/sqft
$3,608 Estimated rent
Home value
$953,400
$906,000 - $1.01M
$3,608/mo
Zestimate® history
Owner options
List your home for rent
$3,608/mo
Rent Zestimate®
Find your next renter with Zillow Rental Manager. Plus, with online applications, you can quickly screen prospective tenants – for free.
$3,608/mo
Rent Zestimate®
Refinance and save
$5,520/mo
Est. payment
Refinancing to a lower rate could help reduce your monthly payments and save thousands over the life of the loan.
$5,520/mo
Est. payment
Explore your selling options
Work with a Zillow partner agent
Leverage their expertise and Zillow's premium Showcase listings to get your home seen by more buyers.
Get startedList with your own agent
Get your home in front of millions of buyers by listing it on Zillow.
Learn how to do itSell it yourself
Take full control of how buyers see your home on Zillow by listing For Sale by Owner (FSBO).
List your homeWhat's special
Generous sized sunporchFree standing islandLarge eat in kitchenEat in kitchenFormal fireplaced dining roomPlenty of sunlightCathedral ceilings
Zillow last checked:
Listing updated:
Listed by:
AnnMarie Caldwell 781-999-3430,
Coldwell Banker Realty - Lexington 781-862-2600
Bought with:
Lidiya Dimova
Lamacchia Realty, Inc.
Source: MLS PIN,MLS#: 73194474
Facts & features
Interior
Bedrooms & bathrooms
- Bedrooms: 5
- Bathrooms: 2
- Full bathrooms: 2
Heating
- Forced Air, Oil
Cooling
- Central Air, Unit Control, None
Appliances
- Included: Range, Dishwasher, Disposal, Refrigerator, Washer, Dryer
- Laundry: Washer Hookup, Dryer Hookup, Electric Dryer Hookup
Features
- Ceiling Fan(s), Pantry, Cathedral/Vaulted Ceilings, Storage, Bathroom With Tub & Shower, Living Room, Dining Room, Kitchen, Family Room, Laundry Room, Sunroom
- Flooring: Tile, Vinyl, Carpet, Laminate
- Windows: Picture Window, Box/Bay/Bow Window(s)
- Basement: Full,Partially Finished,Bulkhead,Concrete,Unfinished
- Number of fireplaces: 1
- Fireplace features: Wood Burning, Electric
Interior area
- Total structure area: 2,352
- Total interior livable area: 2,352 sqft
Property
Parking
- Total spaces: 4
- Parking features: Paved Drive, Off Street, Paved
- Uncovered spaces: 4
Features
- Patio & porch: Porch, Enclosed, Deck - Composite
- Exterior features: Balcony/Deck
Lot
- Size: 6,240 Square Feet
- Features: Corner Lot, Level
Details
- Parcel number: M:53 B:18 L:07 U:00,912788
- Zoning: R-2
Construction
Type & style
- Home type: MultiFamily
- Property subtype: 2 Family - 2 Units Up/Down
Materials
- Frame
- Foundation: Concrete Perimeter
- Roof: Shingle
Condition
- Year built: 1950
Utilities & green energy
- Electric: Circuit Breakers, 100 Amp Service
- Sewer: Public Sewer
- Water: Public
- Utilities for property: for Electric Range, for Electric Oven, for Electric Dryer, Washer Hookup
Community & HOA
Community
- Features: Public Transportation, Shopping, Pool, Park, Walk/Jog Trails, Medical Facility, Bike Path, Highway Access, Public School
- Security: Security System
Location
- Region: Woburn
Financial & listing details
- Price per square foot: $370/sqft
- Tax assessed value: $633,600
- Annual tax amount: $5,512
- Date on market: 1/18/2026
- Listing terms: Estate Sale
- Exclusions: Personal Belongings, If Buyer Is Interested In Any Items Please Inquire.
- Total actual rent: 850
- Road surface type: Paved
Price history
| Date | Event | Price |
|---|---|---|
| 3/22/2024 | Sold | $870,000+0.6%$370/sqft |
Source: MLS PIN #73194474 Report a problem | ||
| 1/22/2024 | Contingent | $865,000$368/sqft |
Source: MLS PIN #73194474 Report a problem | ||
| 1/17/2024 | Listed for sale | $865,000$368/sqft |
Source: MLS PIN #73194474 Report a problem | ||
Public tax history
| Year | Property taxes | Tax assessment |
|---|---|---|
| 2025 | $6,408 +17.6% | $750,300 +11% |
| 2024 | $5,450 -1.1% | $676,200 +6.7% |
| 2023 | $5,512 +5.7% | $633,600 +13.5% |
| 2022 | $5,214 +2.1% | $558,200 +2% |
| 2021 | $5,106 +10.4% | $547,300 +10.3% |
| 2020 | $4,623 +5% | $496,000 +7.1% |
| 2019 | $4,401 +1.2% | $463,300 +5.4% |
| 2018 | $4,347 +12.1% | $439,500 +12.6% |
| 2017 | $3,879 +6.9% | $390,200 +8.1% |
| 2016 | $3,627 +1.9% | $360,900 +3.1% |
| 2015 | $3,558 +1.8% | $349,900 +4.5% |
| 2014 | $3,494 +0.4% | $334,700 |
| 2013 | $3,481 -1.5% | $334,700 -1.5% |
| 2012 | $3,533 -5.9% | $339,700 -6.8% |
| 2011 | $3,753 -0.2% | $364,400 |
| 2010 | $3,761 +2.9% | $364,400 -3.4% |
| 2009 | $3,655 +1.3% | $377,200 -4% |
| 2008 | $3,609 +4% | $393,100 +2.7% |
| 2007 | $3,470 +6.6% | $382,600 +2.2% |
| 2006 | $3,256 +0% | $374,200 +5.3% |
| 2005 | $3,255 +15.5% | $355,300 +11.9% |
| 2004 | $2,819 +23.1% | $317,400 +16.8% |
| 2003 | $2,290 +6.6% | $271,700 +14% |
| 2002 | $2,149 +6.2% | $238,300 +33.1% |
| 2000 | $2,023 +1.7% | $179,000 |
| 1999 | $1,990 | $179,000 |
Find assessor info on the county website
Neighborhood: 01801
Nearby homes
- $--3 bd1 ba925 sqft68 Central St, Woburn, MA 01801Off Market
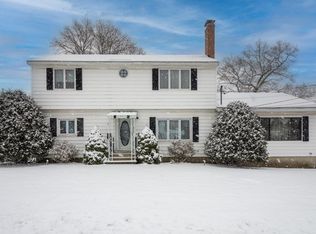
- $597,9003 bd1 ba872 sqft64 Central St, Woburn, MA 01801Off Market
- $813,8003 bd1 ba896 sqft3 Asbury Ave, Woburn, MA 01801Off Market

- $760,3004 bd2 ba1.7k sqft4 Erie St, Woburn, MA 01801Off Market
- $742,0004 bd2 ba1.8k sqft76 Central St, Woburn, MA 01801Sold
- $766,1004 bd2 ba1.7k sqft59 Central St, Woburn, MA 01801Off Market
- $685,0004 bd2 ba1.5k sqft57 Central St, Woburn, MA 01801Sold
- $708,8004 bd2 ba1.5k sqft5 Asbury Ave, Woburn, MA 01801Off Market
Nearby schools
GreatSchools rating
- 4/10Goodyear Elementary SchoolGrades: K-5Distance: 0.2 mi
- 5/10John F Kennedy Middle SchoolGrades: 6-8Distance: 1.5 mi
- 6/10Woburn High SchoolGrades: 9-12Distance: 1.1 mi
Schools provided by the listing agent
- Elementary: Goodyear
- Middle: Jf Kennedy
- High: Wmhs
Source: MLS PIN. This data may not be complete. We recommend contacting the local school district to confirm school assignments for this home.
Get a cash offer in 3 minutes
Find out how much your home could sell for in as little as 3 minutes with a no-obligation cash offer.
Estimated market value
$953,400
Get a cash offer in 3 minutes
Find out how much your home could sell for in as little as 3 minutes with a no-obligation cash offer.
Estimated market value
$953,400
- Massachusetts
- Middlesex County
- Woburn
- 01801
- 66 Central St
