Welcome to the Estates at Champions Run, where luxury living awaits you in this exquisite custom home. Nestled on an expansive corner lot, this remarkable residence boasts five bedrooms and four and one-half bathrooms, all crafted with meticulous attention to detail by renowned builder Robert Weiss. The attention to detail is evident throughout, with exquisite rich paneling, custom built-in features, and a grand entry staircase that sets the stage for the grandeur within. The chef-inspired kitchen has been flawlessly updated with a designer's touch, showcasing an oversized marble island, custom cabinetry, and top-of-the-line stainless-steel appliances. Retreat to the primary suite and indulge in breathtaking hill country views, complemented by a spa-like ensuite that offers a sanctuary of relaxation. Upstairs, discover a game room and loft, providing additional space for entertainment and leisure. Practical amenities abound, including a three-car garage with an added air-conditioned workshop and solar panels for energy efficiency. Step outside to discover a backyard oasis designed for hosting unforgettable gatherings, complete with a covered deck, a stunning pool featuring an incredible waterfall, and multiple sitting areas where you can unwind and soak up the beauty of your surroundings. This magnificent home is the epitome of luxury and offers an unparalleled living experience in one of the most desirable neighborhoods.
Sold
Price Unknown
66 CHAMPIONS RUN, San Antonio, TX 78258
5beds
5,288sqft
Single Family Residence
Built in 1995
0.81 Acres Lot
$1,239,900 Zestimate®
$--/sqft
$6,743 Estimated rent
Home value
$1,239,900
$1.15M - $1.35M
$6,743/mo
Zestimate® history
Owner options
List your home for rent
$6,743/mo
Rent Zestimate®
Find your next renter with Zillow Rental Manager. Plus, with online applications, you can quickly screen prospective tenants – for free.
$6,743/mo
Rent Zestimate®
Refinance and save
$484/mo
Est. payment
Refinancing to a lower rate could help reduce your monthly payments and save thousands over the life of the loan.
$484/mo
Est. payment
Explore your selling options
Work with a Zillow partner agent
Leverage their expertise and Zillow's premium Showcase listings to get your home seen by more buyers.
Get startedList with your own agent
Get your home in front of millions of buyers by listing it on Zillow.
Learn how to do itSell it yourself
Take full control of how buyers see your home on Zillow by listing For Sale by Owner (FSBO).
List your homeWhat's special
Stunning poolAir-conditioned workshopGrand entry staircaseCovered deckSolar panelsChef-inspired kitchenIncredible waterfall
Zillow last checked:
Listing updated:
Listed by:
Nicholas Kjos TREC #618786 (210) 294-4481,
Kuper Sotheby's Int'l Realty
Source: LERA MLS,MLS#: 1703058
Facts & features
Interior
Bedrooms & bathrooms
- Bedrooms: 5
- Bathrooms: 5
- Full bathrooms: 4
- 1/2 bathrooms: 1
Primary bedroom
- Features: Split, Walk-In Closet(s), Multi-Closets, Ceiling Fan(s), Full Bath
- Level: Upper
- Area: 437
- Dimensions: 23 x 19
Bedroom 2
- Area: 240
- Dimensions: 15 x 16
Bedroom 3
- Area: 168
- Dimensions: 12 x 14
Bedroom 4
- Area: 168
- Dimensions: 12 x 14
Bedroom 5
- Area: 168
- Dimensions: 14 x 12
Primary bathroom
- Features: Tub/Shower Separate, Double Vanity
- Area: 256
- Dimensions: 16 x 16
Kitchen
- Area: 315
- Dimensions: 15 x 21
Living room
- Area: 420
- Dimensions: 21 x 20
Office
- Area: 260
- Dimensions: 20 x 13
Heating
- Central, Zoned, Electric
Cooling
- Ceiling Fan(s), Three+ Central, Zoned
Appliances
- Included: Cooktop, Built-In Oven, Refrigerator, Disposal, Dishwasher, Plumbed For Ice Maker, Water Softener Owned, Electric Water Heater, Plumb for Water Softener, Electric Cooktop, Down Draft, Double Oven
- Laundry: Main Level, Laundry Room, Washer Hookup, Dryer Connection
Features
- One Living Area, Eat-in Kitchen, Kitchen Island, Breakfast Bar, Pantry, Study/Library, Game Room, Shop, Loft, Utility Room Inside, Secondary Bedroom Down, High Ceilings, High Speed Internet, Walk-In Closet(s), Ceiling Fan(s), Chandelier, Solid Counter Tops, Custom Cabinets, Programmable Thermostat
- Flooring: Carpet, Ceramic Tile, Wood
- Windows: Double Pane Windows
- Has basement: No
- Attic: Partially Floored
- Number of fireplaces: 1
- Fireplace features: One, Living Room, Wood Burning
Interior area
- Total interior livable area: 5,288 sqft
Property
Parking
- Total spaces: 3
- Parking features: Three Car Garage, Attached, Garage Faces Side, Oversized
- Attached garage spaces: 3
Features
- Levels: Two
- Stories: 2
- Patio & porch: Patio, Deck
- Exterior features: Sprinkler System, Rain Gutters, Solar Panels
- Has private pool: Yes
- Pool features: In Ground
- Has spa: Yes
- Spa features: Bath
- Fencing: Wrought Iron
- Has view: Yes
- View description: County VIew
Lot
- Size: 0.81 Acres
- Features: Corner Lot, 1/2-1 Acre, Curbs, Street Gutters, Sidewalks, Streetlights, Fire Hydrant w/in 500'
- Residential vegetation: Mature Trees, Mature Trees (ext feat)
Details
- Parcel number: 192180010350
Construction
Type & style
- Home type: SingleFamily
- Architectural style: Traditional
- Property subtype: Single Family Residence
Materials
- Brick, 4 Sides Masonry
- Foundation: Slab
- Roof: Composition
Condition
- Pre-Owned
- New construction: No
- Year built: 1995
Details
- Builder name: ROBERT WEISS
Utilities & green energy
- Electric: CPS
- Gas: N/A
- Sewer: SAWS, Sewer System
- Water: SAWS, Water System
- Utilities for property: Cable Available, City Garbage service
Community & HOA
Community
- Security: Smoke Detector(s), Security System Owned, Prewired, Controlled Access
- Subdivision: Champions Run
HOA
- Has HOA: Yes
- HOA fee: $484 quarterly
- HOA name: ESTATES AT CHAMPIONS RUN
- Second HOA name: Stone Oak POA
- Additional fee info: HOA Fee 2: $116.00 Annually
Location
- Region: San Antonio
Financial & listing details
- Tax assessed value: $1,050,000
- Annual tax amount: $24,922
- Date on market: 9/11/2025
- Cumulative days on market: 11 days
- Listing terms: Conventional,Cash
- Road surface type: Paved, Asphalt
Price history
| Date | Event | Price |
|---|---|---|
| 8/7/2023 | Sold | -- |
Source:  LERA MLS #1703058 Report a problem LERA MLS #1703058 Report a problem | ||
| 7/24/2023 | Pending sale | $995,000$188/sqft |
Source: LERA MLS #1703058 Report a problem | ||
| 7/19/2023 | Contingent | $995,000$188/sqft |
Source: LERA MLS #1703058 Report a problem | ||
| 7/13/2023 | Listed for sale | $995,000+32.8%$188/sqft |
Source: LERA MLS #1703058 Report a problem | ||
| 2/13/2020 | Sold | -- |
Source: LERA MLS #1369528 Report a problem | ||
| 1/10/2020 | Price change | $749,000-2.5%$142/sqft |
Source: Coldwell Banker D'Ann Harper, Realtors #1369528 Report a problem | ||
| 9/5/2019 | Price change | $768,500-3%$145/sqft |
Source: Coldwell Banker D'Ann Harper, Realtors #1369528 Report a problem | ||
| 7/6/2019 | Price change | $792,500-2.1%$150/sqft |
Source: Coldwell Banker D'Ann Harper, Realtors #1369528 Report a problem | ||
| 5/20/2019 | Price change | $809,900-4.2%$153/sqft |
Source: Coldwell Banker D'Ann Harper, Realtors #1369528 Report a problem | ||
| 3/28/2019 | Price change | $845,500-6%$160/sqft |
Source: Coldwell Banker D'Ann Harper, Realtors #1369528 Report a problem | ||
| 3/12/2019 | Listed for sale | $899,900+4%$170/sqft |
Source: Coldwell Banker D'Ann Harper #1369528 Report a problem | ||
| 6/26/2014 | Listing removed | $864,900$164/sqft |
Source: Carrington R.E. Serv. (US)LLC #1041719 Report a problem | ||
| 6/8/2014 | Price change | $864,900-2.3%$164/sqft |
Source: Carrington R.E. Serv. (US)LLC #1041719 Report a problem | ||
| 2/21/2014 | Listed for sale | $884,900$167/sqft |
Source: Carrington R.E. Serv. (US)LLC #1041719 Report a problem | ||
Public tax history
| Year | Property taxes | Tax assessment |
|---|---|---|
| 2025 | $20,062 -8.1% | $1,050,000 -5.2% |
| 2024 | $21,823 +15.2% | $1,108,120 +16.6% |
| 2023 | $18,940 -2.9% | $950,271 +11.4% |
| 2022 | $19,503 | $853,128 +11.6% |
| 2021 | -- | $764,380 +3.6% |
| 2020 | -- | $737,840 +2.8% |
| 2019 | $16,028 | $717,570 -0.9% |
| 2018 | $16,028 +0.8% | $724,300 +4.1% |
| 2017 | $15,902 +0.4% | $695,800 +4.1% |
| 2016 | $15,837 -0.5% | $668,420 +3.6% |
| 2015 | $15,909 | $645,040 +4.7% |
| 2014 | $15,909 | $615,790 -2.9% |
| 2013 | -- | $634,340 -0.9% |
| 2012 | -- | $639,900 -1.1% |
| 2011 | -- | $646,850 -1% |
| 2010 | -- | $653,120 +2.9% |
| 2009 | -- | $635,000 -9.9% |
| 2008 | -- | $705,000 +2.2% |
| 2007 | -- | $689,600 +10.3% |
| 2006 | -- | $625,000 +7.8% |
| 2005 | -- | $580,000 |
| 2004 | -- | -- |
| 2003 | -- | -- |
| 2002 | -- | -- |
| 2001 | -- | -- |
| 2000 | -- | -- |
Find assessor info on the county website
Neighborhood: The Champions Estates-Stone Oak
Nearby homes
- $997,9004 bd4 ba4.4k sqft58 Champions Run, San Antonio, TX 78258Off Market
- $917,6003 bd3 ba3.4k sqft68 Champions Run, San Antonio, TX 78258Off Market
- $1,224,8005 bd6 ba5.3k sqft63 Champions Run, San Antonio, TX 78258Off Market
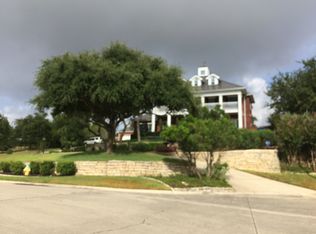
- $1,136,2005 bd4 ba4.6k sqft61 Champions Run, San Antonio, TX 78258Off Market
- $842,5002 bd2 ba1.3k sqft1 Champions Mark, San Antonio, TX 78258Off Market
- $--5 bd5 ba4.8k sqft67 Champions Run, San Antonio, TX 78258Sold
- $893,4006 bd3 ba5k sqft21 Remington Run, San Antonio, TX 78258Off Market
- $135,000-- bd-- ba-- sqft21 Remington Run UNIT 1, San Antonio, TX 78258Off Market
Nearby schools
GreatSchools rating
- 9/10Canyon Ridge Elementary SchoolGrades: PK-5Distance: 1.2 mi
- 9/10Bush Middle SchoolGrades: 6-8Distance: 1.5 mi
- 8/10Reagan High SchoolGrades: 9-12Distance: 2.6 mi
Schools provided by the listing agent
- Elementary: Canyon Ridge Elem
- District: North East I.S.D.
Source: LERA MLS. This data may not be complete. We recommend contacting the local school district to confirm school assignments for this home.
Get a cash offer in 3 minutes
Find out how much your home could sell for in as little as 3 minutes with a no-obligation cash offer.
Estimated market value
$1,239,900
Get a cash offer in 3 minutes
Find out how much your home could sell for in as little as 3 minutes with a no-obligation cash offer.
Estimated market value
$1,239,900
- Texas
- Bexar County
- San Antonio
- 78258
- The Champions Estates-Stone Oak
- 66 CHAMPIONS RUN
Nearby cities
Nearby neighborhoods
Nearby zip codes
Other San Antonio Topics
