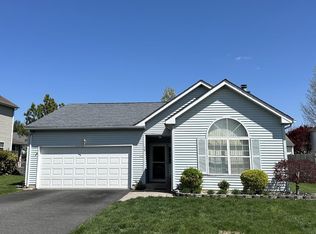
Beautifully Renovated turnkey Home in sought after community of Springfields, This Home features 3 Bedrooms, 2 Full and 2 Powder room Baths. Rare find with 2275 Sq Ft(Assessor) on three levels of Living space. The Lower level is Permitted and completly Finished with an Egress window, Media & Gaming areas plus an Office niche and a convenient Powder Room. The entire space is flexible, bright and allows for countless possibilities to be set up as you please. The Main floor of the Home has been transformed with a Lovely Remodeled Center Island Kitchen with Breakfast Bar, highlighted w/Pendant & Recessed Lighting, Quartz Countertops, Tile Backsplash, all Wood Cabinets with Crown accent. There is a Krauss undermont sink, Custom Faucet, Stainless Steel Appliances with a 5 Burner Gas Range & Convection oven, Franke Vented outside Range Hood, Dishwasher w/ S/S interior tub and Refrigerator included, all over looking the Family room with a Raised Hearth, Wood burning Fireplace w/ Glass doors. The rear of the Home features two sliding glass doors, that lead to the 25' x 12' rear deck. There is a Large Living room with a Box Bay window, Formal Dining Room and a Fully remodeled Powder Room. The Primary Bedroom features H/H Closets and well appointed en-suite full Bath w/ double Vanity sink, Quartz Countertop with undermount sinks, and dressing table. There are Upgraded Lighting Fixtures with Leviton swithes, enhanced Hardware, Faucets, Sinks & Mirrors, in the Kitchen and Baths, this quality is rarely seen in most renovations in this Price range. The Vast Majority of the Home features LVP Flooring throughout with the exception of the two secondary bedrooms that feature neurtal Upgraded Carpet and Pad. The System Features & Upgrades include a 30 Year Dimensional Shake Roof, all Updated Thermopayne Windows and Sliders, New Insulated Garage door & Opener(Garage is Drywalled and 25' deep), Updated Hot Water Heater & High Efficiency Natural Gas HVAC, Washer and Dryer are included as well. Tastefully executed and well done Renovation, the Home is in Turn Key condition and available for Immediate Settlement.
Sold for $470,000
$470,000
66 Charles Dr, New Castle, DE 19720
3beds
2,275sqft
Single Family Residence
Built in 1992
6,970 Square Feet Lot
$401,800 Zestimate®
$207/sqft
$2,979 Estimated rent
Home value
$401,800
$358,000 - $450,000
$2,979/mo
Zestimate® history
Owner options
List your home for rent
$2,979/mo
Rent Zestimate®
Find your next renter with Zillow Rental Manager. Plus, with online applications, you can quickly screen prospective tenants – for free.
$2,979/mo
Rent Zestimate®
Refinance and save
$2,931/mo
Est. payment
Refinancing to a lower rate could help reduce your monthly payments and save thousands over the life of the loan.
$2,931/mo
Est. payment
Explore your selling options
Work with a Zillow partner agent
Leverage their expertise and Zillow's premium Showcase listings to get your home seen by more buyers.
Get startedList with your own agent
Get your home in front of millions of buyers by listing it on Zillow.
Learn how to do itSell it yourself
Take full control of how buyers see your home on Zillow by listing For Sale by Owner (FSBO).
List your homeWhat's special
Zillow last checked:
Listing updated:
Listed by:
Joseph Berchock 302-530-5515,
RE/MAX Associates - Newark
Bought with:
Dipak Bhatta, RS358960
Coldwell Banker Realty
Source: Bright MLS,MLS#: DENC2075354
Facts & features
Interior
Bedrooms & bathrooms
- Bedrooms: 3
- Bathrooms: 4
- Full bathrooms: 2
- 1/2 bathrooms: 2
- Main level bathrooms: 1
Rooms
- Room types: Living Room, Dining Room, Primary Bedroom, Bedroom 2, Bedroom 3, Kitchen, Game Room, Family Room, Great Room, Office
Primary bedroom
- Features: Flooring - Luxury Vinyl Plank, Primary Bedroom - Dressing Area, Bathroom - Tub Shower
- Level: Upper
- Area: 182 Square Feet
- Dimensions: 14 x 13
Bedroom 2
- Features: Flooring - Carpet
- Level: Upper
- Area: 143 Square Feet
- Dimensions: 13 x 11
Bedroom 3
- Features: Flooring - Carpet, Walk-In Closet(s)
- Level: Upper
- Area: 110 Square Feet
- Dimensions: 11 x 10
Dining room
- Features: Flooring - Luxury Vinyl Plank
- Level: Main
- Area: 110 Square Feet
- Dimensions: 11 x 10
Family room
- Features: Fireplace - Wood Burning, Flooring - Luxury Vinyl Plank, Recessed Lighting
- Level: Main
- Area: 182 Square Feet
- Dimensions: 14 x 13
Game room
- Features: Recessed Lighting
- Level: Lower
- Area: 156 Square Feet
- Dimensions: 13 x 12
Great room
- Features: Attached Bathroom, Recessed Lighting
- Level: Lower
- Area: 325 Square Feet
- Dimensions: 25 x 13
Kitchen
- Features: Breakfast Bar, Countertop(s) - Quartz, Flooring - Luxury Vinyl Plank, Kitchen Island, Kitchen - Gas Cooking, Eat-in Kitchen, Lighting - Pendants, Recessed Lighting
- Level: Main
- Area: 110 Square Feet
- Dimensions: 11 x 10
Living room
- Features: Flooring - Luxury Vinyl Plank
- Level: Main
- Area: 182 Square Feet
- Dimensions: 14 x 13
Office
- Features: Recessed Lighting
- Level: Lower
- Area: 88 Square Feet
- Dimensions: 11 x 8
Heating
- Forced Air, Programmable Thermostat, Natural Gas
Cooling
- Central Air, Electric
Appliances
- Included: Built-In Range, Dishwasher, Disposal, Dryer, Energy Efficient Appliances, ENERGY STAR Qualified Washer, ENERGY STAR Qualified Dishwasher, ENERGY STAR Qualified Refrigerator, Exhaust Fan, Extra Refrigerator/Freezer, Self Cleaning Oven, Oven, Oven/Range - Gas, Range Hood, Refrigerator, Stainless Steel Appliance(s), Washer, Electric Water Heater
- Laundry: Main Level, Dryer In Unit, Washer In Unit
Features
- Bathroom - Tub Shower, Ceiling Fan(s), Family Room Off Kitchen, Open Floorplan, Kitchen - Gourmet, Kitchen Island, Recessed Lighting, Upgraded Countertops, Walk-In Closet(s), Dry Wall
- Flooring: Carpet, Luxury Vinyl
- Doors: Sliding Glass, Insulated
- Windows: Energy Efficient, Double Pane Windows, Replacement
- Basement: Drainage System,Finished,Heated,Interior Entry,Exterior Entry,Sump Pump
- Number of fireplaces: 1
- Fireplace features: Glass Doors, Wood Burning
Interior area
- Total structure area: 2,275
- Total interior livable area: 2,275 sqft
- Finished area above ground: 2,275
Property
Parking
- Total spaces: 5
- Parking features: Garage Faces Front, Garage Door Opener, Inside Entrance, Concrete, Attached, Driveway, Off Street
- Attached garage spaces: 1
- Uncovered spaces: 4
Accessibility
- Accessibility features: None
Features
- Levels: Two
- Stories: 2
- Patio & porch: Deck, Porch
- Exterior features: Lighting, Street Lights
- Pool features: None
Lot
- Size: 6,970 Square Feet
- Dimensions: 64.30 x 106.80
- Features: Level, Landscaped, Suburban
Details
- Additional structures: Above Grade, Below Grade
- Parcel number: 10044.20263
- Zoning: NC6.5
- Special conditions: Standard
Construction
Type & style
- Home type: SingleFamily
- Architectural style: Colonial
- Property subtype: Single Family Residence
Materials
- Vinyl Siding, Aluminum Siding
- Foundation: Active Radon Mitigation
- Roof: Architectural Shingle
Condition
- Excellent
- New construction: No
- Year built: 1992
- Major remodel year: 2025
Utilities & green energy
- Electric: 150 Amps, Circuit Breakers
- Sewer: Public Sewer
- Water: Public
- Utilities for property: Cable Available
Community & HOA
Community
- Subdivision: Springfields
HOA
- Has HOA: Yes
- HOA fee: $100 annually
Location
- Region: New Castle
Financial & listing details
- Price per square foot: $207/sqft
- Tax assessed value: $80,300
- Annual tax amount: $2,509
- Date on market: 2/7/2025
- Listing agreement: Exclusive Right To Sell
- Listing terms: Cash,Conventional,FHA,VA Loan
- Inclusions: Refrigerator, Washer, Dryer, Ceiling Fan, Refrigerator In Basement
- Ownership: Fee Simple
Price history
| Date | Event | Price |
|---|---|---|
| 3/20/2025 | Sold | $470,000-3.1%$207/sqft |
Source:  Bright MLS #DENC2075354 Report a problem Bright MLS #DENC2075354 Report a problem | ||
| 2/12/2025 | Contingent | $485,000$213/sqft |
Source: Bright MLS #DENC2075354 Report a problem | ||
| 2/7/2025 | Listed for sale | $485,000+186.1%$213/sqft |
Source: Bright MLS #DENC2075354 Report a problem | ||
| 6/7/2002 | Sold | $169,500+8.7%$75/sqft |
Source: Public Record Report a problem | ||
| 6/11/2001 | Sold | $156,000$69/sqft |
Source: Public Record Report a problem | ||
Public tax history
| Year | Property taxes | Tax assessment |
|---|---|---|
| 2025 | -- | $398,600 +396.4% |
| 2024 | $2,787 +9.8% | $80,300 |
| 2023 | $2,539 -3.9% | $80,300 |
| 2022 | $2,640 +0.1% | $80,300 |
| 2021 | $2,638 -0.4% | $80,300 |
| 2020 | $2,647 +0.2% | $80,300 |
| 2019 | $2,643 +8.4% | $80,300 |
| 2017 | $2,438 +12.1% | $80,300 |
| 2016 | $2,174 | $80,300 |
| 2015 | $2,174 -0.1% | $80,300 |
| 2014 | $2,177 | $80,300 |
| 2013 | -- | $80,300 +3.9% |
| 2012 | -- | $77,300 |
| 2011 | -- | $77,300 |
| 2010 | -- | $77,300 |
| 2009 | -- | $77,300 |
| 2008 | -- | $77,300 |
| 2007 | -- | $77,300 |
| 2006 | -- | $77,300 |
| 2005 | -- | $77,300 |
| 2004 | -- | $77,300 |
| 2003 | -- | $77,300 |
| 2002 | -- | $77,300 |
| 2001 | -- | $77,300 |
Find assessor info on the county website
Neighborhood: 19720
Nearby homes
- $390,6004 bd2 ba1.8k sqft64 Charles Dr, New Castle, DE 19720Off Market
- $411,2004 bd3 ba1.8k sqft68 Charles Dr, New Castle, DE 19720Off Market
- $357,0003 bd2 ba1.4k sqft30 Charles Dr, New Castle, DE 19720Sold
- $372,1003 bd2 ba1.6k sqft32 Charles Dr, New Castle, DE 19720Off Market
- $351,5003 bd1 ba1.6k sqft62 Charles Dr, New Castle, DE 19720Off Market
- $343,7003 bd1 ba1.6k sqft70 Charles Dr, New Castle, DE 19720Off Market
- $380,0003 bd2 ba1.5k sqft28 Charles Dr, New Castle, DE 19720Off Market
- $373,8003 bd3 ba1.8k sqft34 Charles Dr, New Castle, DE 19720Off Market
Nearby schools
GreatSchools rating
- 5/10Wilbur (Kathleen H.) ElementaryGrades: K-5Distance: 3.3 mi
- 3/10Bedford (Gunning) Middle SchoolGrades: 6-8Distance: 4.6 mi
- 2/10Penn (William) High SchoolGrades: 9-12Distance: 4.4 mi
Schools provided by the listing agent
- District: Colonial
Source: Bright MLS. This data may not be complete. We recommend contacting the local school district to confirm school assignments for this home.
Get a cash offer in 3 minutes
Find out how much your home could sell for in as little as 3 minutes with a no-obligation cash offer.
Estimated market value
$401,800
Get a cash offer in 3 minutes
Find out how much your home could sell for in as little as 3 minutes with a no-obligation cash offer.
Estimated market value
$401,800
- Delaware
- New Castle County
- New Castle
- 19720
- 66 Charles Dr
Nearby cities
Nearby zip codes
Other New Castle Topics
