Skip main navigation
For sale
  • $449,900

    66 Charlton St, Oxford, MA 01540

    4beds
    1,540sqft
    : 
    $2,959/mo
    Get pre-qualified
    Single Family Residence
    Built in 1941
    0.54 Acres Lot
    $445,400 Zestimate®
    $292/sqft
    $-- HOA

    What's special

    One-car garageMultiple bathroomsConsiderable outdoor spaceSkylight bathroom
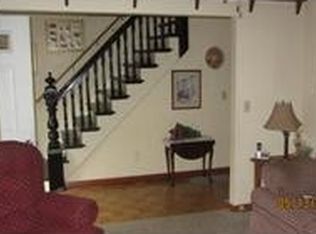
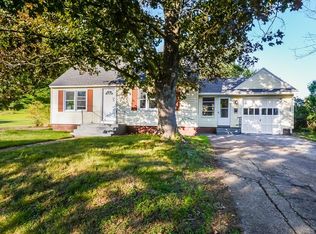
    Discover a unique opportunity at cozy 4 bedroom single-family residence built in 1941, offering 1540 square feet of living space with bonus partially finished walk out basement. This property presents a distinctive blend of classic charm set on a generous lot. The home offers skylight bathroom, good size living room providing ample personal space for residents or guests. The multiple bathrooms is a plus cater to daily needs and convenience. With a substantial lot size of 23,485 square feet, there is considerable outdoor space for various activities or future landscaping aspirations or a huge playground. The property also includes a one-car garage, offering practical storage and parking solutions with huge second level for extra storage, with an enormous barn could be use as a "man cave" to entertain guests for small gathering or to watch sports, with potential of conversion to in-law unit. Come and explore the possibilities this property has to offer.
    1 day
    432
    29

    Zillow last checked:

    Listing updated:

    Listed by:

    Talena Thu Ngo 774-535-1538,

    REWAP BROKERAGE LLC 508-509-7759

    Source: MLS PIN,MLS#: 73574639

      Facts & features

      Interior

      Bedrooms & bathrooms
      • Bedrooms: 4
      • Bathrooms: 3
      • Full bathrooms: 2
      • 1/2 bathrooms: 1
      Primary bedroom
      • Level: First
      Bedroom 2
      • Level: Second
      Bedroom 3
      • Level: Second
      Bedroom 4
      • Level: Second
      Bathroom 1
      • Level: First
      Bathroom 2
      • Level: First
      Bathroom 3
      • Level: First
      Dining room
      • Level: First
      Kitchen
      • Level: First
      Living room
      • Level: First
      Heating
      • Forced Air, Oil
      Cooling
      • None
      Appliances
      • Included: Range, Dishwasher, Disposal, Refrigerator
      • Laundry: In Basement
      Features
      • Flooring: Wood, Tile
      • Basement: Full,Partially Finished
      • Number of fireplaces: 1
      Interior area
      • Total structure area: 1,540
      • Total interior livable area: 1,540 sqft
      • Finished area above ground: 1,540
      Video & virtual tour

      Property

      Parking
      • Total spaces: 8
      • Parking features: Detached
      • Garage spaces: 1
      • Uncovered spaces: 7
      Features
      • Patio & porch: Porch - Enclosed
      • Exterior features: Porch - Enclosed
      Lot
      • Size: 0.54 Acres
      • Features: Corner Lot
      Details
      • Parcel number: M:033B B:0A06 L:0000,4244272
      • Zoning: R3

      Construction

      Type & style
      • Home type: SingleFamily
      • Architectural style: Cape
      • Property subtype: Single Family Residence
      Materials
      • Frame
      • Foundation: Irregular
      • Roof: Shingle
      Condition
      • Year built: 1941

      Utilities & green energy

      • Sewer: Private Sewer
      • Water: Public
      • Utilities for property: for Electric Range

      Community & HOA

      HOA
      • Has HOA: No
      Location
      • Region: Oxford

      Financial & listing details

      • Price per square foot: $292/sqft
      • Tax assessed value: $380,500
      • Annual tax amount: $4,654
      • Date on market: 9/9/2026
      • Exclusions: Seller's Personal Property.

        Estimated market value

        $445,400

        $423,000 - $468,000

        $3,295/mo

        Price history

        DateEventPrice
        9/9/2026Listed for sale$449,900+58.4%$292/sqft
        Source: MLS PIN #73574639 Report a problem
        3/12/2020Sold$284,000-3.7%$184/sqft
        Source: Public Record Report a problem
        2/2/2020Pending sale$294,900$191/sqft
        Source: ERA Key Realty Services #72593484 Report a problem
        1/22/2020Price change$294,900-4.8%$191/sqft
        Source: ERA Key Realty Services #72593484 Report a problem
        11/18/2019Price change$309,900-11.4%$201/sqft
        Source: ERA Key Realty Services #72593484 Report a problem
        8/14/2019Price change$349,900-5.4%$227/sqft
        Source: Hope Real Estate Group, Inc. #72542811 Report a problem
        7/31/2019Listed for sale$369,900$240/sqft
        Source: Hope Real Estate Group, Inc. #72542811 Report a problem

        Public tax history

        YearProperty taxesTax assessment
        2025$4,835 -2.5%$381,600 +3.8%
        2024$4,957 +8.4%$367,700 +9.7%
        2023$4,573 +0.7%$335,300 +19.3%
        2022$4,541 +3.9%$281,000 +6.2%
        2021$4,372 +3.9%$264,500 +4.8%
        2020$4,207 +5.9%$252,500 +8.3%
        2019$3,971 +2.1%$233,200 +3.5%
        2018$3,891 -0.7%$225,300 -3.1%
        2017$3,918 -0.5%$232,500
        2016$3,936 +7.2%$232,500
        2015$3,671 +1.1%$232,500 -3.9%
        2014$3,630 +48.3%$242,000 +42.9%
        2013$2,448 -27.2%$169,400 -30%
        2012$3,361 +3.7%$242,000 -2.3%
        2011$3,241 +45.4%$247,800 +36.7%
        2010$2,229 -26.5%$181,230 -35.7%
        2009$3,031 +4.8%$281,700 +1.2%
        2008$2,892 -1.6%$278,300 +0.4%
        2007$2,939 -1.5%$277,300 +6.9%
        2006$2,984 +0.6%$259,500 +4.1%
        2005$2,967 +19.9%$249,300 +49.7%
        2004$2,474 +11.5%$166,500 +8.5%
        2003$2,218 $153,400
        Find assessor info on the county website

        Monthly payment

        Est. payment

        Payment breakdown

        Explore the cost of this home by adjusting the details. Changes won't be saved.
        All calculations are estimates and provided by Zillow, Inc. for informational purposes only. Actual amounts may vary.
        HOA fees may include property taxes on listings classified as Co-Ops. Contact the listing agent and/or owner for fee details.
        See how much you could borrow to make a competitive offer.

        Climate risks

        Neighborhood: 01540

        Getting around

        46 / 100
        Car-Dependent
        26 / 100
        Somewhat Bikeable

        Nearby schools

        GreatSchools rating

        A local agent can set up tours, give advice and negotiate with sellers.

        Browse local experts