Designed for generous space and flexibility for your furnishings. This Custom built contemporary design house is designed w/distinction & visual excitement. It sits on a well manicured lawn aesthetically pleasing from the front & back. Expansive back patio & sunroom will draw you in for relaxing & entertaining. A dedicated office & amazing detailed cabinetry & storage make this house one you want to have. There is an attached & a detached storage garage that can house all of your items. Garage also has an all purpose room that you can make your own. Many extras and details abound in this must see house. Master suite has ensuite bath & bedroom directly opens to sunroom & patio.
Sold for $655,000
$655,000
66 Chatham Pl, Guntersville, AL 35976
3beds
3,178sqft
Single Family Residence
Built in ----
1.36 Acres Lot
$637,700 Zestimate®
$206/sqft
$3,034 Estimated rent
Home value
$637,700
$472,000 - $861,000
$3,034/mo
Zestimate® history
Owner options
List your home for rent
$3,034/mo
Rent Zestimate®
Find your next renter with Zillow Rental Manager. Plus, with online applications, you can quickly screen prospective tenants – for free.
$3,034/mo
Rent Zestimate®
Refinance and save
$2,960/mo
Est. payment
Refinancing to a lower rate could help reduce your monthly payments and save thousands over the life of the loan.
$2,960/mo
Est. payment
Explore your selling options
Work with a Zillow partner agent
Leverage their expertise and Zillow's premium Showcase listings to get your home seen by more buyers.
Get startedList with your own agent
Get your home in front of millions of buyers by listing it on Zillow.
Learn how to do itSell it yourself
Take full control of how buyers see your home on Zillow by listing For Sale by Owner (FSBO).
List your homeWhat's special
Custom built contemporary designMaster suiteEnsuite bathDedicated officeAll purpose roomGenerous spaceAmazing detailed cabinetry
Zillow last checked:
Listing updated:
Listed by:
Rudy Cornelius 256-506-2615,
Mountain Lakes Real Estate,LLC,
Deborah Cornelius 256-506-6711,
Mountain Lakes Real Estate,LLC
Bought with:
Leamon Yarbrough, 76781
Re/Max Guntersville
Source: ValleyMLS,MLS#: 21883680
Facts & features
Interior
Bedrooms & bathrooms
- Bedrooms: 3
- Bathrooms: 3
- Full bathrooms: 2
- 3/4 bathrooms: 1
Rooms
- Room types: Foyer, Master Bedroom, Bedroom 2, Dining Room, Bedroom 3, Kitchen, Great Room, Office/Study, Glabath, Sun, Sitting Room, Bathroom 2, Bathroom 3, Special Room
Primary bedroom
- Features: 10’ + Ceiling, Ceiling Fan(s), Crown Molding, Isolate, Smooth Ceiling, Wood Floor
- Level: First
- Area: 368
- Dimensions: 16 x 23
Bedroom 2
- Features: 10’ + Ceiling, Ceiling Fan(s), Crown Molding, Isolate, Smooth Ceiling, Wood Floor
- Level: First
- Area: 210
- Dimensions: 14 x 15
Bedroom 3
- Features: 10’ + Ceiling, Ceiling Fan(s), Crown Molding, Isolate, Smooth Ceiling, Wood Floor
- Level: First
- Area: 196
- Dimensions: 14 x 14
Bathroom 1
- Features: 10’ + Ceiling, Double Vanity, Recessed Lighting, Smooth Ceiling, Tile, Walk-In Closet(s)
- Level: First
- Area: 210
- Dimensions: 14 x 15
Bathroom 2
- Features: 10’ + Ceiling, Crown Molding, Smooth Ceiling, Tile
- Level: First
- Area: 80
- Dimensions: 8 x 10
Bathroom 3
- Features: 10’ + Ceiling, Crown Molding, Smooth Ceiling, Tile
- Level: First
- Area: 72
- Dimensions: 6 x 12
Dining room
- Features: Crown Molding, Smooth Ceiling, Wood Floor
- Level: First
- Area: 143
- Dimensions: 11 x 13
Great room
- Features: Ceiling Fan(s), Crown Molding, Fireplace, Recessed Lighting, Smooth Ceiling, Tile
- Level: First
- Area: 285
- Dimensions: 15 x 19
Kitchen
- Features: Crown Molding, Kitchen Island, Pantry, Recessed Lighting, Smooth Ceiling, Sol Sur Cntrtop, Tile
- Level: First
- Area: 456
- Dimensions: 19 x 24
Office
- Features: Ceiling Fan(s), Crown Molding, Smooth Ceiling, Wood Floor
- Level: First
- Area: 169
- Dimensions: 13 x 13
Heating
- Central 1, Natural Gas
Cooling
- Central 1, Electric
Features
- Basement: Crawl Space
- Number of fireplaces: 1
- Fireplace features: Gas Log, One
Interior area
- Total interior livable area: 3,178 sqft
Property
Parking
- Parking features: Driveway-Concrete, Garage-Attached, Garage-Detached, Garage Door Opener, Garage Faces Front, Garage Faces Rear, Workshop in Garage
Lot
- Size: 1.36 Acres
- Dimensions: 294 x 380 x 70 x 202 x 101
Details
- Parcel number: 1503060000024.005
Construction
Type & style
- Home type: SingleFamily
- Architectural style: Contemporary
- Property subtype: Single Family Residence
Condition
- New construction: No
Utilities & green energy
- Sewer: Septic Tank
- Water: Public
Community & HOA
Community
- Subdivision: Coles Hill
HOA
- Has HOA: No
Location
- Region: Guntersville
Financial & listing details
- Price per square foot: $206/sqft
- Tax assessed value: $543,600
- Annual tax amount: $1,479
- Date on market: 3/19/2025
Price history
| Date | Event | Price |
|---|---|---|
| 6/23/2025 | Sold | $655,000-6.2%$206/sqft |
Source:  ValleyMLS #21883680 Report a problem ValleyMLS #21883680 Report a problem | ||
| 4/30/2025 | Contingent | $698,000$220/sqft |
Source: ValleyMLS #21883680 Report a problem | ||
| 3/19/2025 | Listed for sale | $698,000+69700%$220/sqft |
Source: ValleyMLS #21883680 Report a problem | ||
| 1/29/2008 | Sold | $1,000 |
Source: Public Record Report a problem | ||
Public tax history
| Year | Property taxes | Tax assessment |
|---|---|---|
| 2025 | $1,479 +6.8% | $46,640 +7% |
| 2024 | $1,385 | $43,600 |
| 2023 | $1,385 +9.9% | $43,600 +10.2% |
| 2022 | $1,259 | $39,560 |
| 2021 | $1,259 +16.5% | $39,560 +17% |
| 2020 | $1,081 | $33,820 +0.1% |
| 2017 | $1,081 +13.5% | $33,800 +1.1% |
| 2015 | $953 | $33,440 |
| 2014 | -- | $33,440 -10.3% |
| 2013 | -- | $37,280 -2.9% |
| 2012 | -- | $38,380 |
| 2011 | -- | $38,380 |
| 2010 | -- | $38,380 |
| 2009 | -- | $38,380 +19.9% |
| 2004 | -- | $32,020 +10.5% |
| 2003 | -- | $28,980 |
| 2002 | $743 | $28,980 |
Find assessor info on the county website
Neighborhood: 35976
Nearby homes
- $575,100-- bd3 ba4.7k sqft13 Chatham Pl, Guntersville, AL 35976Off Market
- $641,9006 bd4 ba5k sqft54 Chatham Pl, Guntersville, AL 35976Off Market
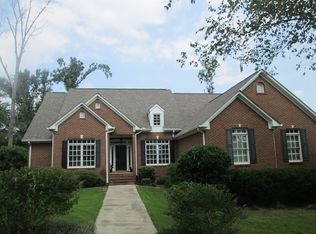
- $495,5003 bd2 ba1.9k sqft118 Eliza Ln, Guntersville, AL 35976Off Market

- $532,000-- bd-- ba2.8k sqft12 Chatham Pl, Guntersville, AL 35976Off Market
- $563,4003 bd3 ba2.3k sqft300 Greystone Pass, Guntersville, AL 35976Off Market
- $684,1003 bd3 ba2.7k sqft306 Greystone Pass, Guntersville, AL 35976Off Market
- $61,5000.44 acresEliza Ln, Guntersville, AL 35976Off Market
- $41,000-- bd-- ba-- sqftEliza Ln, Guntersville, AL 35976Off Market
Nearby schools
GreatSchools rating
- 4/10Brindlee Mountain Primary SchoolGrades: K-2Distance: 3.8 mi
- 6/10Brindlee Mountain High SchoolGrades: 6-12Distance: 3.7 mi
- 5/10Grassy Elementary SchoolGrades: PK,3-5Distance: 5.1 mi
Schools provided by the listing agent
- Elementary: Brindlee Elem School
- Middle: Brindlee Mtn Midd School
- High: Brindlee Mtn High School
Source: ValleyMLS. This data may not be complete. We recommend contacting the local school district to confirm school assignments for this home.
Get a cash offer in 3 minutes
Find out how much your home could sell for in as little as 3 minutes with a no-obligation cash offer.
Estimated market value
$637,700
Get a cash offer in 3 minutes
Find out how much your home could sell for in as little as 3 minutes with a no-obligation cash offer.
Estimated market value
$637,700
- Alabama
- Marshall County
- Guntersville
- 35976
- 66 Chatham Pl
