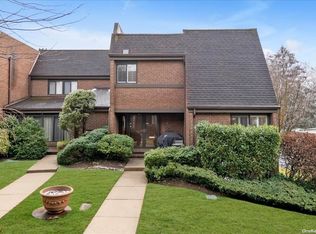
Experience the very best in this extraordinary, meticulously and completely renovated (2026) end-unit Elm Ranch Model, perfectly positioned within the prestigious Acorn Ponds community at North Hills. Privately situated with tranquil park-like views, this spectacular residence offers 2,422 square feet of sophisticated living, thoughtfully designed with exceptional craftsmanship and high-end finishes throughout.
A dramatic two-story entry foyer welcomes you into an elegant open floor plan featuring rich hardwood floors and contemporary design. The luxurious main-level primary suite offers the convenience of first floor living and features a spa-inspired bath with dual vanities, an oversized shower, and a spacious walk-in closet.
The stunning chef's kitchen is beautifully appointed with custom cabinetry, quartz countertops, a large center island, premium stainless-steel appliances, and abundant workspace. Overlooking the expansive formal dining room with a soaring vaulted ceiling and skylight, this impressive space flows seamlessly into the signature sunken living room, highlighted by a striking marble wood-burning fireplace. Sliding glass doors open to an oversized private patio surrounded by lush greenery—perfect for outdoor entertaining, or simply relaxing in a peaceful setting.
The main level also includes a spacious second bedroom with its own en-suite full bath and walk-in closet, a stylish guest powder room, and a convenient laundry room.
The second floor offers a bright loft overlooking the main living area, creating the perfect space for a sitting room, home office, or reading retreat. An additional bedroom with a walk-in closet and full bath completes the upper level.
The finished lower level provides outstanding bonus space ideal for a media room, home gym, playroom, or recreation area. Additional highlights include a private two-car garage with generous storage.
Enjoy the Acorn Ponds exceptional lifestyle with resort-style amenities including a magnificent clubhouse with year-round social events, state-of-the-art fitness center, indoor pool and sauna, Olympic-size outdoor swimming pool with lap lanes, four tennis courts, pickleball courts, playground, beautifully landscaped sun deck, scenic nature trails, and roaming security.
Residents also enjoy complimentary shuttle service to the Manhasset LIRR station for an easy commute.
Ideally situated just minutes from major highways, premier shopping, fine dining, world-class hospitals, golf courses, parks, and beautiful North Shore beaches. This amazing home offers the perfect blend of luxury, convenience, and carefree resort-style living. Herricks School District. One-of-a-kind home, something truly rare.
Sold for $1,580,000
Zillow last checked:
Listing updated:
Bought with:
Lihyueh Chou ABR, 30CH1023984
Keller Williams Rlty Landmark
Source: OneKey® MLS as distributed by MLS GRID,MLS#: 1024114
Price history
| Date | Event | Price |
|---|---|---|
| 9/23/2026 | Sold | $1,580,000-0.6%$652/sqft |
Source:  OneKey® MLS as distributed by MLS GRID #1024114 Report a problem OneKey® MLS as distributed by MLS GRID #1024114 Report a problem | ||
| 7/28/2026 | Pending sale | $1,590,000$656/sqft |
Source: OneKey® MLS as distributed by MLS GRID #1024114 Report a problem | ||
| 7/13/2026 | Listed for sale | $1,590,000+67.4%$656/sqft |
Source: OneKey® MLS as distributed by MLS GRID #1024114 Report a problem | ||
| 10/8/2025 | Sold | $950,000+5.7%$392/sqft |
Source: Public Record Report a problem | ||
| 6/25/2025 | Listed for sale | $899,000$371/sqft |
Source: OneKey® MLS as distributed by MLS GRID #881130 Report a problem | ||
Nearby homes
Get a cash offer in 3 minutes
Find out how much your home could sell for in as little as 3 minutes with a no-obligation cash offer.
Estimated market value
$1,580,300
