Skip main navigation
Closed
  • $245,066

    66 Choate Ave, Buffalo, NY 14220

    4beds
    1,449sqft
    Single Family Residence
    Built in 1925
    4,800 Square Feet Lot
    $247,300 Zestimate®
    $169/sqft
    $1,963 Estimated rent

    Home value

    $247,300

    $235,000 - $262,000

    $1,963/mo

    Zestimate® history
    Loading
    Loading...

    Owner options

    List your home for rent

    $1,963/mo

    Rent Zestimate®

    Find your next renter with Zillow Rental Manager. Plus, with online applications, you can quickly screen prospective tenants – for free.

    Learn more

    $1,963/mo

    Rent Zestimate®

    Refinance and save

    $1,410/mo

    Est. payment

    Refinancing to a lower rate could help reduce your monthly payments and save thousands over the life of the loan.

    See today's rates

    $1,410/mo

    Est. payment

    Explore your selling options

    Work with a Zillow partner agent

    Leverage their expertise and Zillow's premium Showcase listings to get your home seen by more buyers.

    Get started

    List with your own agent

    Get your home in front of millions of buyers by listing it on Zillow.

    Learn how to do it

    Sell it yourself

    Take full control of how buyers see your home on Zillow by listing For Sale by Owner (FSBO).

    List your home

    What's special

    Central air conditioningClassic architectural details throughoutFully fenced yardLennox furnaceDesirable streetBeautiful wood-beamed ceilingsCrown molding
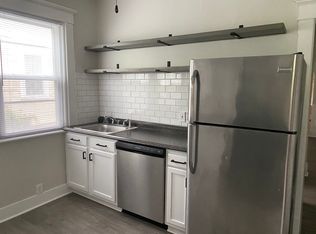
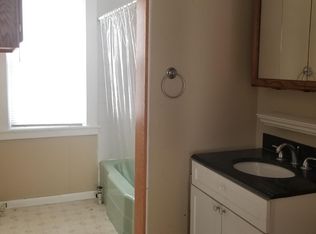
    Welcome to this charming 4-bedroom, 1.5-bath home in the heart of South Buffalo, offering classic character, generous space, and a location that’s hard to beat. Situated on a desirable street, the home is within walking distance to schools, a hospital, restaurants, shops, and banks, while just a short drive to the beautiful Our Lady of Victory National Shrine & Basilica and the Buffalo and Erie County Botanical Gardens. Owned and lovingly maintained by the same family for over 50 years, this home reflects true pride of ownership. Inside, the 1,449 square feet feature classic architectural details throughout. The spacious living room (28x12) with a decorative fireplace offers a bright and welcoming gathering space, while the formal dining room (12x12) is ideal for entertaining, showcasing beautiful wood-beamed ceilings, crown molding, and a charming picture ledge. The eat-in kitchen (12x10) features wainscoting and a sun-filled dinette area (12x10), perfect for morning coffee or casual meals. Original woodwork throughout the home adds warmth and character, and the generously sized bedrooms offer large closets, providing excellent storage. Comfort and efficiency are covered with central air conditioning, a Lennox furnace, and a new hot water tank installed in October 2025. Outside, enjoy the fully fenced yard and a spacious 2.5-car garage. The inviting covered concrete front (21x8) porch with decorative wrought iron railings creates the perfect spot to relax and enjoy the neighborhood. Additional features such as glass block basement windows add both durability and peace of mind. This is a wonderful opportunity to own a well-cared-for home full of character in one of South Buffalo’s most convenient and sought after locations. Seller will review offers as submitted.

    Zillow last checked:

    Listing updated:

    Listed by:

    Timothy D Maciejewski 716-989-7440,

    Keller Williams Realty Lancaster

    Bought with:

    Christopher M Pulinski, 10401300368

    Century 21 North East

    Source: NYSAMLSs,MLS#: B1665499MLS LogoOriginating MLS: Buffalo

    Facts & features

    Interior

    Bedrooms & bathrooms
    • Bedrooms: 4
    • Bathrooms: 2
    • Full bathrooms: 1
    • 1/2 bathrooms: 1
    • Main level bathrooms: 1
    Bedroom 1
    • Level: Second
    • Dimensions: 15.00 x 10.00
    Bedroom 2
    • Level: Second
    • Dimensions: 13.00 x 11.00
    Bedroom 3
    • Level: Second
    • Dimensions: 11.00 x 9.00
    Bedroom 4
    • Level: Second
    • Dimensions: 14.00 x 9.00
    Dining room
    • Level: First
    • Dimensions: 12.00 x 12.00
    Kitchen
    • Level: First
    • Dimensions: 12.00 x 10.00
    Living room
    • Level: First
    • Dimensions: 28.00 x 12.00
    Heating
    • Gas, Forced Air
    Cooling
    • Central Air
    Appliances
    • Included: Free-Standing Range, Gas Water Heater, Oven, Refrigerator
    • Laundry: In Basement
    Features
    • Breakfast Area, Separate/Formal Dining Room, Entrance Foyer, Eat-in Kitchen, Separate/Formal Living Room, Natural Woodwork
    • Flooring: Hardwood, Varies, Vinyl
    • Basement: Full
    • Number of fireplaces: 1
    Interior area
    • Total structure area: 1,449
    • Total interior livable area: 1,449 sqft

    Property

    Parking
    • Total spaces: 2.5
    • Parking features: Detached, Electricity, Garage, Driveway, Garage Door Opener
    • Garage spaces: 2.5
    Accessibility
    • Accessibility features: Stair Lift, See Remarks
    Features
    • Patio & porch: Covered, Porch
    • Exterior features: Concrete Driveway, Fully Fenced
    • Fencing: Full
    Lot
    • Size: 4,800 Square Feet
    • Dimensions: 40 x 120
    • Features: Near Public Transit, Rectangular, Rectangular Lot, Residential Lot
    Details
    • Parcel number: 1402001334700003025000
    • Special conditions: Standard

    Construction

    Type & style
    • Home type: SingleFamily
    • Architectural style: Cape Cod,Colonial,Two Story,Traditional
    • Property subtype: Single Family Residence
    Materials
    • Aluminum Siding, Vinyl Siding
    • Foundation: Block
    Condition
    • Resale
    • Year built: 1925

    Utilities & green energy

    • Electric: Circuit Breakers
    • Sewer: Connected
    • Water: Connected, Public
    • Utilities for property: Cable Available, Electricity Connected, High Speed Internet Available, Sewer Connected, Water Connected

    Community & HOA

    Community
    • Subdivision: Buffalo Crk Reservation
    Location
    • Region: Buffalo

    Financial & listing details

    • Price per square foot: $169/sqft
    • Tax assessed value: $100,000
    • Annual tax amount: $2,161
    • Date on market: 3/9/2026
    • Cumulative days on market: 8 days
    • Listing terms: Cash,Conventional,FHA,USDA Loan

    Price history

    DateEventPrice
    5/1/2026Sold$245,066+6.6%$169/sqft
    Source: NYSAMLSs #B1665499 Report a problem
    3/17/2026Pending sale$229,900$159/sqft
    Source: NYSAMLSs #B1665499 Report a problem
    3/9/2026Listed for sale$229,900$159/sqft
    Source: NYSAMLSs #B1665499 Report a problem
    3/7/2026Listing removed$229,900$159/sqft
    Source: NYSAMLSs #B1627731 Report a problem
    11/26/2025Pending sale$229,900$159/sqft
    Source: NYSAMLSs #B1627731 Report a problem
    11/26/2025Listing removed$229,900$159/sqft
    Source: NYSAMLSs #B1627731 Report a problem
    9/7/2025Pending sale$229,900$159/sqft
    Source: NYSAMLSs #B1627731 Report a problem
    8/21/2025Price change$229,900-4.2%$159/sqft
    Source: NYSAMLSs #B1627731 Report a problem
    8/12/2025Price change$240,000-7.7%$166/sqft
    Source: NYSAMLSs #B1627731 Report a problem
    8/4/2025Listed for sale$259,900$179/sqft
    Source: NYSAMLSs #B1627731 Report a problem

    Public tax history

    YearProperty taxesTax assessment
    2025-- $220,000 +120%
    2024-- $100,000
    2023-- $100,000
    2022-- $100,000
    2021-- $100,000
    2020-- $100,000 +40.8%
    2019-- $71,000
    2018-- $71,000
    2017$1,121 +165.4%$71,000
    2016$422 $71,000
    2015-- $71,000
    2014-- $71,000
    2013-- $71,000
    2012-- $71,000
    2011-- $71,000
    2010-- $71,000
    2009-- $71,000
    2008-- $71,000
    2007-- $71,000
    2006-- $71,000
    2005-- $71,000
    2004-- $71,000
    2003-- $71,000
    2002-- $71,000
    2001-- $71,000 -6.7%
    2000-- $76,100
    Find assessor info on the county website

    Neighborhood: Abbott McKinley

    Nearby schools

    GreatSchools rating
    Schools provided by the listing agent
    • District: Buffalo

    Source: NYSAMLSs. This data may not be complete. We recommend contacting the local school district to confirm school assignments for this home.