Skip main navigation
Active under contract
  • $385,000

    66 Church Street, Stockton Springs, ME 04981

    4beds
    2,500sqft
    : 
    Loading
    Get pre-qualified
    Single Family Residence
    Built in 1865
    1.5 Acres Lot
    $-- Zestimate®
    $154/sqft
    $-- HOA

    What's special

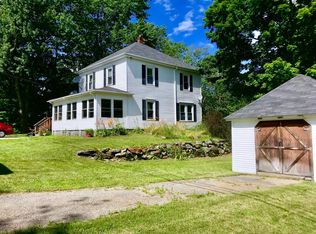
    Backup Offers Encouraged. Built in 1853 during the golden age of shipbuilding, this New England farmhouse has only grown more beautiful with time. The great sugar maples lining the road have witnessed generations come and go, painting the house in gold each autumn and producing abundant sap for your own delicious maple syrup each spring. A seasonal glimpse of Stockton Harbor and Sears Island drifts into view from the upper bedrooms, a quiet reminder that this land has always held something rare.This home has been thoughtfully and lovingly improved - cedar shingle siding built to endure and age beautifully, newer windows, doors, full insulation, updated plumbing, a well maintained septic system, a complete propane heating system, upgraded 200-amp generator-capable electrical service, and a new gas range. Every update honors the character of the original while making daily life comfortable and efficient.A newly installed fence transforms the property further -- a safe haven for animals, a thriving kitchen garden, or simply a private outdoor sanctuary to shape into something entirely your own. The grounds are a perennial paradise -- peonies, lilies, lupines, hydrangea, lilac, and more tucked among stone walls, some as old as the house itself. 3 Bedroom septic. 24hrs requested for showings.
    88 days
    |
    124
    |
    3
    |

    Zillow last checked:

    Listing updated:

    Listed by:

    Berkshire Hathaway HomeServices Northeast Real Estate

    Source: Maine Listings,MLS#: 1657957MLS Logo

      Facts & features

      Interior

      Bedrooms & bathrooms
      • Bedrooms: 4
      • Bathrooms: 2
      • Full bathrooms: 1
      • 1/2 bathrooms: 1
      Primary bedroom
      • Level: First
      Bedroom 2
      • Level: Second
      Bedroom 3
      • Level: Second
      Bedroom 4
      • Level: Second
      Dining room
      • Level: First
      Kitchen
      • Level: First
      Laundry
      • Level: First
      Living room
      • Level: First
      Sunroom
      • Level: First
      Heating
      • Baseboard, Direct Vent Furnace, Other
      Cooling
      • None
      Appliances
      • Included: Dishwasher, Dryer, Gas Range, Refrigerator, Washer
      Features
      • 1st Floor Bedroom, Bathtub, One-Floor Living, Shower
      • Flooring: Laminate, Wood
      • Windows: Double Pane Windows
      • Basement: Bulkhead,Interior Entry,Full,Unfinished
      • Has fireplace: No
      Interior area
      • Total structure area: 2,500
      • Total interior livable area: 2,500 sqft
      • Finished area above ground: 2,500
      • Finished area below ground: 0

      Property

      Parking
      • Parking features: Gravel, 5 - 10 Spaces
      Features
      • Levels: Multi/Split
      • Has view: Yes
      • View description: Scenic, Trees/Woods
      • Body of water: Stockton Harbor, Penobscot Bay
      Lot
      • Size: 1.5 Acres
      • Features: Near Public Beach, Near Town, Rural, Level, Open Lot, Rolling Slope, Landscaped, Wooded
      Details
      • Additional structures: Shed(s)
      • Parcel number: STOSMU34L061
      • Zoning: Rural
      • Other equipment: Internet Access Available

      Construction

      Type & style
      • Home type: SingleFamily
      • Architectural style: Farmhouse,Other,Shingle
      • Property subtype: Single Family Residence
      Materials
      • Wood Frame, Shingle Siding, Wood Siding
      • Foundation: Stone, Poured Concrete
      • Roof: Pitched,Shingle
      Condition
      • Year built: 1865

      Utilities & green energy

      • Electric: Circuit Breakers
      • Sewer: Private Sewer, Septic Design Available, Septic Tank
      • Water: Public
      Green energy
      • Energy efficient items: 90% Efficient Furnace

      Community & HOA

      Location
      • Region: Stockton Springs

      Financial & listing details

      • Price per square foot: $154/sqft
      • Tax assessed value: $223,820
      • Annual tax amount: $3,738
      • Date on market: 4/17/2026
      • Road surface type: Paved

        Estimated market value

        Not available

        Estimated sales range

        Not available

        Not available

        Price history

        DateEventPrice
        6/2/2026Pending sale$385,000$154/sqft
        Source: BHHS broker feed #1657957 Report a problem
        6/1/2026Contingent$385,000$154/sqft
        Source: Maine Listings #1657957 Report a problem
        4/17/2026Listed for sale$385,000+11.6%$154/sqft
        Source: Maine Listings #1657957 Report a problem
        9/30/2024Sold$345,000-11.3%$138/sqft
        Source: Maine Listings #1591712 Report a problem
        9/30/2024Pending sale$389,000$156/sqft
        Source: Maine Listings #1591712 Report a problem
        8/26/2024Contingent$389,000$156/sqft
        Source: Maine Listings #1591712 Report a problem
        7/25/2024Price change$389,000-2.5%$156/sqft
        Source: Maine Listings #1591712 Report a problem
        6/1/2024Listed for sale$399,000$160/sqft
        Source: Maine Listings #1591712 Report a problem

        Public tax history

        YearProperty taxesTax assessment
        2024$3,715 +24.7%$223,820 +66.8%
        2023$2,980 +8.8%$134,220
        2022$2,738 +0.5%$134,220
        2021$2,725 -1.4%$134,220
        2020$2,765 +1.5%$134,220
        2019$2,725 +0.5%$134,220
        2018$2,711 -1.5%$134,220
        2017$2,752 +4.6%$134,220
        2016$2,631 +3.5%$134,220
        2015$2,543 +7.2%$134,220 +8.9%
        2014$2,372 +6.9%$123,220
        2013$2,218 +11.6%$123,220 -11.7%
        2012$1,988 +4.4%$139,500 +7.7%
        2011$1,904 $129,500
        Find assessor info on the county website

        Monthly payment

        Est. payment

        Payment breakdown

        Explore the cost of this home by adjusting the details. Changes won't be saved.
        All calculations are estimates and provided by Zillow, Inc. for informational purposes only. Actual amounts may vary.
        HOA fees may include property taxes on listings classified as Co-Ops. Contact the listing agent and/or owner for fee details.
        Mortgage interest rates are dependent on a number of factors, including credit score, down payment, and repayment length. Interest rate data provided by Zillow Group Marketplace, Inc. as of 1/1/1970 from various mortgage lenders with which we have lead or other similar arrangements; the Estimated Payment is an average of those rates.
        See how much you could borrow to make a competitive offer.

        Climate risks

        Neighborhood: 04981

        Getting around

        18 / 100
        Car-Dependent
        12 / 100
        Somewhat Bikeable

        Nearby schools

        GreatSchools rating

        A local agent can set up tours, give advice and negotiate with sellers.

        Browse local experts

        Similar homes