Experience true loft-style living in the heart of Downtown Mount Clemens. Soaring 20-foot ceilings, dramatic floor-to-ceiling windows, and an open-concept layout fill this unique condo with natural light. Walk to restaurants, breweries, coffee shops, concerts, and festivals while enjoying the convenience of an attached garage and low-maintenance living. New furnace 2026. Recently updated with Brand-New flooring and Fresh Paint throughout, this unit is completely move-in ready. The expansive main living area flows seamlessly into the kitchen and dining space, making it perfect for entertaining or everyday living. The oversized bedrooms feature large closets, enhancing that true loft feel. Enjoy the convenience of a stackable washer and dryer in-unit, plus all appliances included. Step outside your bedroom to your private balcony, ideal for relaxing or taking in the city vibe. The unit also includes an attached garage, along with ample additional parking. Located just steps from downtown, you can walk to restaurants, bars, shopping, and nightlife, while still being only minutes from Hall Road and I-94 for easy commuting. *Some photos are staged next to actual photos.
For sale
$154,500
66 Clinton St #14, Mount Clemens, MI 48043
2beds
1,361sqft
Condominium
Built in 2000
-- sqft lot
$-- Zestimate®
$114/sqft
$297/mo HOA
What's special
Oversized bedroomsAttached garageFresh paint throughoutDramatic floor-to-ceiling windowsLarge closetsAmple additional parkingOpen-concept layout
- 42 days |
- 648 |
- 53 |
Likely to sell faster than
Zillow last checked:
Listing updated:
Listed by:
Matthew Nelson 586-850-7153,
Nelson Property Management 586-294-6800
Source: MiRealSource,MLS#: 50214550 Originating MLS: MiRealSource
Originating MLS: MiRealSourceFacts & features
Interior
Bedrooms & bathrooms
- Bedrooms: 2
- Bathrooms: 1
- Full bathrooms: 1
Bedroom 1
- Features: Laminate
- Level: Upper
- Area: 168
- Dimensions: 12 x 14
Bedroom 2
- Features: Laminate
- Level: Upper
- Area: 156
- Dimensions: 12 x 13
Bathroom 1
- Level: Upper
Kitchen
- Level: Upper
- Area: 110
- Dimensions: 11 x 10
Living room
- Features: Laminate
- Level: Upper
- Area: 352
- Dimensions: 22 x 16
Heating
- Forced Air, Natural Gas
Appliances
- Included: Dishwasher, Microwave, Other, Range/Oven, Refrigerator
Features
- Flooring: Laminate
- Has basement: No
- Has fireplace: No
Interior area
- Total structure area: 1,361
- Total interior livable area: 1,361 sqft
- Finished area above ground: 1,361
- Finished area below ground: 0
Property
Parking
- Total spaces: 1
- Parking features: Attached
- Attached garage spaces: 1
Features
- Has view: Yes
- View description: Rural View
Details
- Parcel number: 051111489014
- Special conditions: Private
Construction
Type & style
- Home type: Condo
- Architectural style: Contemporary
- Property subtype: Condominium
Materials
- Brick
- Foundation: Slab
Condition
- New construction: No
- Year built: 2000
Utilities & green energy
- Sewer: Public At Street
- Water: Public
Community & HOA
Community
- Subdivision: Avenue Townlofts
HOA
- Has HOA: Yes
- Services included: Maintenance Grounds, Snow Removal, Water
- HOA fee: $297 monthly
- HOA name: South Eastern Management
- HOA phone: 313-640-1788
Location
- Region: Mount Clemens
Financial & listing details
- Price per square foot: $114/sqft
- Annual tax amount: $3,167
- Date on market: 7/11/2026
- Cumulative days on market: 43 days
- Listing agreement: Exclusive Right To Sell
- Listing terms: Cash,Conventional
Estimated market value
Not available
Estimated sales range
Not available
$986/mo
Price history
| Date | Event | Price |
|---|---|---|
| 7/11/2026 | Listed for sale | $154,500$114/sqft |
Source:  MiRealSource #50214550 Report a problem MiRealSource #50214550 Report a problem | ||
Public tax history
Tax history is unavailable.
Monthly payment
Est. payment
Payment breakdown
Explore the cost of this home by adjusting the details. Changes won't be saved.Climate risks
Neighborhood: 48043
Nearby schools
GreatSchools rating
- 2/10Seminole AcademyGrades: PK-5Distance: 1.9 mi
- 3/10Mount Clemens Junior High SchoolGrades: 6-8Distance: 0.4 mi
- 2/10Mount Clemens High SchoolGrades: 9-12Distance: 0.5 mi
Schools provided by the listing agent
- Elementary: Seminole Elementary School
- Middle: Mount Clemens Middle School
- High: Mount Clemens High School
- District: Mt Clemens Community Schools
Source: MiRealSource. This data may not be complete. We recommend contacting the local school district to confirm school assignments for this home.
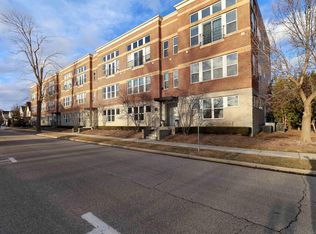
- $156,0002 bd1 ba1.3k sqft82 Clinton St, Mount Clemens, MI 48043Sold
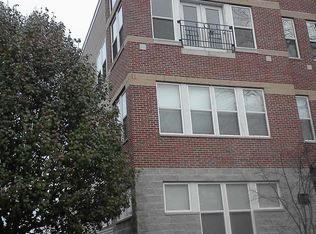
- $160,0002 bd1 ba1.3k sqft90 Clinton St, Mount Clemens, MI 48043Sold
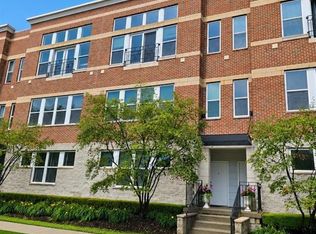
- $152,4002 bd1 ba1.3k sqft66 Clinton St, Mount Clemens, MI 48043Off Market
- $160,0002 bd1 ba1.3k sqft90 Clinton St #2, Mount Clemens, MI 48043Sold
- $151,9001 bd1 ba1.3k sqft88 Clinton St, Mount Clemens, MI 48043Off Market
- $167,7002 bd1 ba1.3k sqft80 Clinton St, Mount Clemens, MI 48043Off Market
- $171,7002 bd2 ba1.4k sqft62 Clinton St, Mount Clemens, MI 48043Off Market
- $165,7002 bd1 ba1.3k sqft80 Clinton St #7, Mount Clemens, MI 48043Off Market
A local agent can set up tours, give advice and negotiate with sellers.
Similar homes
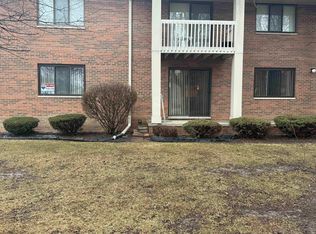
- $147,0002 bd2 ba1.1k sqft42188 Toddmark Pl APT 4, Clinton Township, MI 48038For Sale
 MLS ID #50218897, Gregory Rogers, RE/MAX First. MiRealSource
 - $155,0002 bd1 ba1k sqft33699 Bayview Dr, Chesterfield, MI 48047For Sale
 MLS ID #50218645, Kristie Lohmann, RE/MAX First. MiRealSource
 - $179,9002 bd2 ba1.4k sqft37515 Stonegate Cir, Clinton Township, MI 48036For Sale
 MLS ID #50218910, Gregory Rogers, RE/MAX First. MiRealSource
 - $155,0002 bd2 ba1.3k sqft38615 Diamond Head Ct, Clinton Township, MI 48038For Sale
 MLS ID #50215548, Janice Plaskon, Berkshire Hathaway HomeServices Kee Realty. MiRealSource
 - $159,5002 bd1 ba1.9k sqft35338 Bristlecone Dr #13/72, Clinton Township, MI 48035For SaleMLS ID #50209132, Maria Mazzola, Realty Professionals. MiRealSource
- $157,8902 bd2 ba1k sqft50012 S Angelo Ct, Chesterfield, MI 48047For SaleMLS ID #50208400, Roberta A. Rasmussen, Berkshire Hathaway HomeServices Kee Realty NB. MiRealSource
- $130,0002 bd2 ba1.1k sqft30607 Hidden Pines Ln, Roseville, MI 48066For SaleMLS ID #50217519, Carol Lukity, Berkshire Hathaway HomeServices Kee Realty. MiRealSource
- $164,9002 bd1 ba968 sqft15757 N Franklin Dr, Clinton Township, MI 48038For Sale
 MLS ID #20261019142, Ghazuan Shakir, Prestige Realty Group, LLC. Realcomp II
 - $164,9003 bd2 ba1.1k sqft19121 Waldorf St, Roseville, MI 48066For SaleMLS ID #50215948, Michael Petrevski, 21 United. MiRealSource
- $219,9003 bd1 ba1.5k sqft39751 Sylvia St, Harrison Township, MI 48045For SaleMLS ID #20261065615, Rawaa Alzuhairi, Community Choice Realty Inc. Realcomp II
- $149,9002 bd2 ba900 sqft34680 Huntley Dr APT K36, Sterling Heights, MI 48312For SaleMLS ID #20261037052, Mahbubur Rahman, Real Estate Advantage. Realcomp II
- $174,9002 bd1 ba1.2k sqft23107 Arthur Ct, Saint Clair Shores, MI 48080For SaleMLS ID #50210290, Michael Lizza, Sine & Monaghan LLC. MiRealSource
- $104,9002 bd1 ba923 sqft38255 Fairway Ct, Clinton Township, MI 48038For SaleMLS ID #50216881, James Lawson, RE/MAX First. MiRealSource
- $129,9002 bd1 ba825 sqft16544 Clarkson Dr #36, Fraser, MI 48026For SaleMLS ID #20261044232, Karen Fortuna, Real Estate One-Sterling Heights. Realcomp II
- $169,9002 bd1 ba1.1k sqft22960 Marter Rd, Saint Clair Shores, MI 48080For Sale
 MLS ID #26035104, Adush Musaraj, Reboot Realty LLC. MichRIC
 - $150,0002 bd2 ba1k sqft31672 Bear Creek Blvd, Warren, MI 48093For SaleMLS ID #50217669, Suzanne Brogan, Keller Williams Paint Creek. MiRealSource
- $145,0002 bd1 ba900 sqft34820 Valleyview Dr APT C5, Sterling Heights, MI 48312For SaleMLS ID #20261020089, Macanna Briolat, Hart Realty. Realcomp II
- $124,9002 bd1 ba876 sqft17438 Utica Oaks Ln, Roseville, MI 48066For SaleMLS ID #50212610, James Lawson, RE/MAX First. MiRealSource
- $135,0002 bd2 ba950 sqft322 Riviera Dr, Saint Clair Shores, MI 48080For SaleMLS ID #50215926, Anthony R Raffin, RE/MAX First. MiRealSource
- $160,0005 bd1 ba1.4k sqft25143 Lawn St, Roseville, MI 48066For SaleMLS ID #50218123, Marie Domanski, Real Estate One Clinton. MiRealSource
