Welcome to 66 Coralwood - a highly upgraded carriage unit in desirable Stonegate East. Because the home is located on a serene greenbelt, has no units above or below, and is a corner unit, the home boasts a level of privacy not typically found in this price range. The wide open view expanse and high ceilings with extra tall windows also allows for ample natural light - creating an inviting and cheerful environment. A private gated courtyard entry and dedicated Foyer lead up to the home where all the living spaces are on one convenient level. The open concept floor plan features a chef's Kitchen with crisp white cabinetry, granite countertops, stainless steel appliances, and a central island with bar seating - perfect for entertaining! A covered balcony is located just off the Dining Space, ideal for al fresco living. Tranquil greenbelt views, a spacious walk-in closet and ensuite with dual vanities, porcelain flooring and walk-in shower create a Primary Suite that is truly luxurious. A secondary room on the opposite end of the house makes the perfect office, guest suite, den, or bedroom. Other luxurious upgrades of the home include: LVP flooring throughout, large crown moldings and baseboards, and upgraded lighting fixtures. The home is complete with a convenient upstairs laundry closet, and a direct access 1 car garage plus one dedicated carport space. As if it couldn't get any better, all of this is also just a short walk from Bluebird Park which boasts a pool and spa, sport court, and playground and is just down the street from Stonegate Elementary School, part of the award winning Irvine Unified School District. 66 Coralwood is just adjacent to all the shopping and dining at Woodbury Town Center, close to freeways and toll roads, as well as The Great Park and Irvine Spectrum. Home's with upgrades like this in Irvine aren't available often, so schedule a tour today!
Sold for $890,000
Listed by: Coldwell Banker Realty • Daniel Choi • Contact: 949-354-4551
Bought with: Mcsen Realty Corp.
$890,000
66 Coralwood, Irvine, CA 92618
2beds
1,136sqft
Condominium
Built in 2009
-- sqft lot
$961,400 Zestimate®
$783/sqft
$3,732 Estimated rent
Home value
$961,400
$913,000 - $1.01M
$3,732/mo
Zestimate® history
Owner options
List your home for rent
$3,732/mo
Rent Zestimate®
Find your next renter with Zillow Rental Manager. Plus, with online applications, you can quickly screen prospective tenants – for free.
$3,732/mo
Rent Zestimate®
Refinance and save
$5,822/mo
Est. payment
Refinancing to a lower rate could help reduce your monthly payments and save thousands over the life of the loan.
$5,822/mo
Est. payment
Explore your selling options
Work with a Zillow partner agent
Leverage their expertise and Zillow's premium Showcase listings to get your home seen by more buyers.
Get startedList with your own agent
Get your home in front of millions of buyers by listing it on Zillow.
Learn how to do itSell it yourself
Take full control of how buyers see your home on Zillow by listing For Sale by Owner (FSBO).
List your homeWhat's special
Sport courtGuest suitePrivate gated courtyard entryCovered balconyPorcelain flooringWalk-in showerCentral island
Zillow last checked:
Listing updated:
Listed by:
Daniel Choi DRE #01792771 949-354-4551,
Coldwell Banker Realty,
Theresa Choi DRE #01957081,
Coldwell Banker Realty
Bought with:
Zhuoyu Zhao, DRE #02066059
Mcsen Realty Corp.
Source: CRMLS,MLS#: OC23140253 Originating MLS: California Regional MLS
Originating MLS: California Regional MLSFacts & features
Interior
Bedrooms & bathrooms
- Bedrooms: 2
- Bathrooms: 2
- Full bathrooms: 1
- 1/2 bathrooms: 1
- Main level bathrooms: 2
- Main level bedrooms: 2
Rooms
- Room types: Family Room, Great Room, Kitchen, Primary Bathroom, Primary Bedroom, Other
Primary bedroom
- Features: Primary Suite
Other
- Features: Walk-In Closet(s)
Heating
- Central
Cooling
- Central Air
Appliances
- Included: Dryer, Washer
- Laundry: Laundry Closet
Features
- Primary Suite, Walk-In Closet(s)
- Has fireplace: No
- Fireplace features: None
- Common walls with other units/homes: 2+ Common Walls,No One Above,No One Below
Interior area
- Total interior livable area: 1,136 sqft
Property
Parking
- Total spaces: 2
- Parking features: Carport, Door-Single, Garage, Garage Faces Rear
- Attached garage spaces: 1
- Carport spaces: 1
- Covered spaces: 2
Features
- Levels: Two
- Stories: 2
- Entry location: 1
- Pool features: Community, Association
- Has spa: Yes
- Spa features: Association, Community
- Has view: Yes
- View description: Park/Greenbelt
Details
- Parcel number: 93241202
- Special conditions: Standard
Construction
Type & style
- Home type: Condo
- Property subtype: Condominium
- Attached to another structure: Yes
Condition
- New construction: No
- Year built: 2009
Utilities & green energy
- Sewer: Public Sewer
- Water: Public
Community & HOA
Community
- Features: Curbs, Storm Drain(s), Street Lights, Suburban, Sidewalks, Pool
HOA
- Has HOA: Yes
- Amenities included: Sport Court, Maintenance Front Yard, Playground, Pool, Spa/Hot Tub
- HOA fee: $162 monthly
- HOA name: Stonegate East Community Association
- HOA phone: 949-833-2600
- Second HOA fee: $154 monthly
- Second HOA name: Santa Rosa At Stonegate Community Association
Location
- Region: Irvine
Financial & listing details
- Price per square foot: $783/sqft
- Tax assessed value: $907,800
- Annual tax amount: $12,040
- Date on market: 8/1/2023
- Cumulative days on market: 8 days
- Listing terms: Submit
- Inclusions: Washer, dryer, fridge, Ring camera
Price history
| Date | Event | Price |
|---|---|---|
| 8/30/2023 | Sold | $890,000+4.7%$783/sqft |
Source:  CRMLS #OC23140253 Report a problem CRMLS #OC23140253 Report a problem | ||
| 8/11/2023 | Pending sale | $850,000$748/sqft |
Source: CRMLS #OC23140253 Report a problem | ||
| 8/1/2023 | Listed for sale | $850,000+44.8%$748/sqft |
Source: CRMLS #OC23140253 Report a problem | ||
| 8/13/2019 | Sold | $587,000+1.4%$517/sqft |
Source:  CRMLS #OC19163732 Report a problem CRMLS #OC19163732 Report a problem | ||
| 7/18/2019 | Pending sale | $579,000$510/sqft |
Source: Premier Realty Associates #OC19163732 Report a problem | ||
| 7/11/2019 | Listed for sale | $579,000+16%$510/sqft |
Source: Premier Realty Associates #OC19163732 Report a problem | ||
| 7/29/2016 | Sold | $499,000+0%$439/sqft |
Source: Public Record Report a problem | ||
| 6/30/2016 | Pending sale | $498,800$439/sqft |
Source: First Team Real Estate #PW16121810 Report a problem | ||
| 6/7/2016 | Listed for sale | $498,800+11.1%$439/sqft |
Source: First Team Real Estate #PW16121810 Report a problem | ||
| 4/9/2015 | Listing removed | $2,500$2/sqft |
Source: Realty One Group, Inc. #LG15057381 Report a problem | ||
| 4/2/2015 | Price change | $2,500-3.8%$2/sqft |
Source: Realty One Group, Inc. #LG15057381 Report a problem | ||
| 3/20/2015 | Listed for rent | $2,600$2/sqft |
Source: Realty One Group, Inc. #LG15057381 Report a problem | ||
| 2/14/2014 | Sold | $449,000-1.3%$395/sqft |
Source: Public Record Report a problem | ||
| 12/19/2013 | Listed for sale | $455,000+26.7%$401/sqft |
Source: RE/MAX DIAMOND #PW13249433 Report a problem | ||
| 3/2/2011 | Sold | $359,000$316/sqft |
Source: Public Record Report a problem | ||
Public tax history
| Year | Property taxes | Tax assessment |
|---|---|---|
| 2025 | $12,040 +0.8% | $907,800 +2% |
| 2024 | $11,948 +30.2% | $890,000 +44.2% |
| 2023 | $9,175 +1.5% | $617,040 +2% |
| 2022 | $9,042 +1.5% | $604,942 +2% |
| 2021 | $8,912 +0.7% | $593,081 +1% |
| 2020 | $8,847 | $587,000 +13.1% |
| 2019 | $8,847 +8.6% | $518,951 +2% |
| 2018 | $8,147 +2.5% | $508,776 +2% |
| 2017 | $7,951 | $498,800 +7.3% |
| 2016 | $7,951 +4.6% | $464,955 +1.5% |
| 2015 | $7,599 +13.4% | $457,971 +22.1% |
| 2014 | $6,702 | $375,087 +4.5% |
| 2013 | -- | $358,894 |
| 2012 | -- | $358,894 +188.4% |
| 2011 | -- | $124,450 |
Find assessor info on the county website
Neighborhood: Stonegate East
Nearby homes
- $918,9002 bd2 ba1.1k sqft74 Coralwood, Irvine, CA 92618Off Market

- $1,102,4002 bd3 ba1.4k sqft54 Coralwood, Irvine, CA 92618Off Market
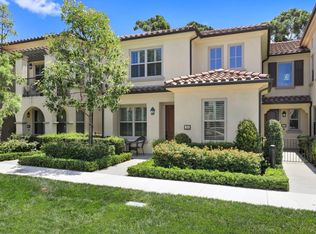
- $762,4001 bd1 ba1k sqft22 Coralwood, Irvine, CA 92618Off Market

- $870,0002 bd2 ba1.1k sqft24 Coralwood, Irvine, CA 92618Sold

- $837,9002 bd2 ba1k sqft72 Coralwood, Irvine, CA 92618Off Market
- $855,7002 bd2 ba1.1k sqft70 Coralwood, Irvine, CA 92620Off Market
- $875,0002 bd2 ba1.1k sqft52 Coralwood, Irvine, CA 92618Sold
- $766,6002 bd2 ba1k sqft50 Coralwood, Irvine, CA 92618Off Market
Nearby schools
GreatSchools rating
- 10/10Stonegate Elementary SchoolGrades: K-6Distance: 0.6 mi
- 9/10Sierra Vista Middle SchoolGrades: 7-8Distance: 2.4 mi
- 10/10Northwood High SchoolGrades: 9-12Distance: 2.4 mi
Schools provided by the listing agent
- Elementary: Stonegate
- Middle: Sierra Vista
- High: Northwood
Source: CRMLS. This data may not be complete. We recommend contacting the local school district to confirm school assignments for this home.
Get a cash offer in 3 minutes
Find out how much your home could sell for in as little as 3 minutes with a no-obligation cash offer.
Estimated market value
$961,400
Get a cash offer in 3 minutes
Find out how much your home could sell for in as little as 3 minutes with a no-obligation cash offer.
Estimated market value
$961,400
- California
- Orange County
- Irvine
- 92618
- Stonegate East
- 66 Coralwood
Nearby cities
Nearby neighborhoods
Nearby zip codes
Other Irvine Topics
