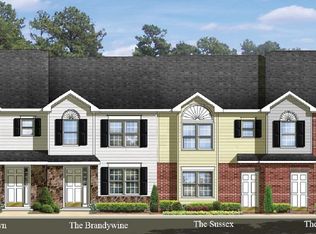
Quick delivery new construction three bedrooms, two and half bath townhome constructed by award winning Lenape Builders is now available. Your new home is located in a cul-de-sac in beautiful Cambria Village with open spaces, and sidewalks. It is in the growing town of Smyrna, with nearby amenities like Lake Como, Garrison Lake, Big Oak Park, tax free shopping, restaurants and historic Main Street. The home has great curb appeal with partial stone front. Entering through the front door you will notice that easy clean luxury vinyl plank floor is installed throughout the main level. The foyer has a convenient coat closet and the front door has a side light window allowing in natural light. The large living room is spacious and at the front of the home. The dining room is located in the back and has a slider to the deck and backyard. The kitchen has soft close cabinets topped with granite countertops. The stainless steel appliances include electric range, dishwasher and built in microwave. There is a powder room with pedestal sink that finishes out the main level. The spacious owner’s suite is on the front of the home. The owner’s bath has double sinks and tub/shower. All three bedrooms have wiring for future ceiling fans or overhead lights. There is a hall bath and a linen closet in the upstairs hallway. The basement has an egress window and is ready for your plans whether for storage or finishing into additional living space. There is also a central vacuum system. Your new home also partially backs to open space. Don’t miss out book your tour today!
Sold for $328,654
$328,654
66 Cotswood Ct, Smyrna, DE 19977
3beds
1,520sqft
Townhouse
Built in 2022
2,495 Square Feet Lot
$329,500 Zestimate®
$216/sqft
$2,155 Estimated rent
Home value
$329,500
$313,000 - $346,000
$2,155/mo
Zestimate® history
Owner options
List your home for rent
$2,155/mo
Rent Zestimate®
Find your next renter with Zillow Rental Manager. Plus, with online applications, you can quickly screen prospective tenants – for free.
$2,155/mo
Rent Zestimate®
Refinance and save
$2,022/mo
Est. payment
Refinancing to a lower rate could help reduce your monthly payments and save thousands over the life of the loan.
$2,022/mo
Est. payment
Explore your selling options
Work with a Zillow partner agent
Leverage their expertise and Zillow's premium Showcase listings to get your home seen by more buyers.
Get startedList with your own agent
Get your home in front of millions of buyers by listing it on Zillow.
Learn how to do itSell it yourself
Take full control of how buyers see your home on Zillow by listing For Sale by Owner (FSBO).
List your homeWhat's special
Beautiful cambria villagePartial stone frontEgress windowHall bathPedestal sinkGreat curb appealOpen spaces
Zillow last checked:
Listing updated:
Listed by:
Susan Squire 302-276-6088,
Coldwell Banker Rowley Realtors
Bought with:
Timone Matthews, RS0024000
English Realty
Source: Bright MLS,MLS#: DEKT2020038
Facts & features
Interior
Bedrooms & bathrooms
- Bedrooms: 3
- Bathrooms: 3
- Full bathrooms: 2
- 1/2 bathrooms: 1
- Main level bathrooms: 1
Rooms
- Room types: Living Room, Dining Room, Primary Bedroom, Bedroom 2, Bedroom 3, Kitchen
Primary bedroom
- Level: Upper
- Area: 168 Square Feet
- Dimensions: 14 x 12
Bedroom 2
- Level: Upper
- Area: 100 Square Feet
- Dimensions: 10 x 10
Bedroom 3
- Level: Upper
- Area: 140 Square Feet
- Dimensions: 14 x 10
Dining room
- Level: Main
- Area: 192 Square Feet
- Dimensions: 16 x 12
Kitchen
- Level: Main
Living room
- Level: Main
- Area: 288 Square Feet
- Dimensions: 18 x 16
Heating
- Forced Air, Natural Gas
Cooling
- Central Air, Electric
Appliances
- Included: Dishwasher, Disposal, Oven/Range - Electric, Microwave, Electric Water Heater
- Laundry: In Basement
Features
- Central Vacuum, Dry Wall
- Basement: Concrete,Full
- Has fireplace: No
Interior area
- Total structure area: 1,520
- Total interior livable area: 1,520 sqft
- Finished area above ground: 1,520
- Finished area below ground: 0
Property
Parking
- Total spaces: 2
- Parking features: Off Street
Accessibility
- Accessibility features: None
Features
- Levels: Two
- Stories: 2
- Patio & porch: Deck
- Pool features: None
Lot
- Size: 2,495 Square Feet
- Dimensions: 22.43 x 128.70
Details
- Additional structures: Above Grade, Below Grade
- Parcel number: DC1701914012800000
- Zoning: R3
- Special conditions: Standard
Construction
Type & style
- Home type: Townhouse
- Architectural style: Colonial
- Property subtype: Townhouse
Materials
- Vinyl Siding, Aluminum Siding
- Foundation: Concrete Perimeter
- Roof: Architectural Shingle
Condition
- Excellent
- New construction: Yes
- Year built: 2022
Details
- Builder model: Brandywine
- Builder name: Lenape Builders
Utilities & green energy
- Sewer: Public Sewer
- Water: Public
Community & HOA
Community
- Subdivision: Cambria Village
HOA
- Has HOA: Yes
- HOA fee: $100 annually
Location
- Region: Smyrna
Financial & listing details
- Price per square foot: $216/sqft
- Tax assessed value: $34,500
- Annual tax amount: $1,011
- Date on market: 6/1/2023
- Listing agreement: Exclusive Right To Sell
- Ownership: Fee Simple
Price history
| Date | Event | Price |
|---|---|---|
| 4/8/2024 | Sold | $328,654$216/sqft |
Source:  Bright MLS #DEKT2020038 Report a problem Bright MLS #DEKT2020038 Report a problem | ||
| 3/13/2024 | Pending sale | $328,654$216/sqft |
Source: Bright MLS #DEKT2020038 Report a problem | ||
| 6/2/2023 | Listed for sale | $328,654$216/sqft |
Source: Bright MLS #DEKT2020038 Report a problem | ||
| 12/24/2022 | Listing removed | -- |
Source:  RE/MAX International Report a problem RE/MAX International Report a problem | ||
| 11/3/2022 | Price change | $328,654+0.5%$216/sqft |
Source: Bright MLS #DEKT2014738 Report a problem | ||
| 10/26/2022 | Price change | $327,084-0.5%$215/sqft |
Source: Bright MLS #DEKT2014738 Report a problem | ||
| 10/17/2022 | Listed for sale | $328,654$216/sqft |
Source: Bright MLS #DEKT2014738 Report a problem | ||
Public tax history
| Year | Property taxes | Tax assessment |
|---|---|---|
| 2025 | $1,227 | $292,800 |
| 2024 | -- | $292,800 +748.7% |
| 2023 | $917 +11961.1% | $34,500 +11400% |
| 2022 | $8 +2% | $300 |
| 2021 | $7 +14.4% | $300 |
| 2020 | $7 -0.9% | $300 |
| 2019 | $7 | $300 |
| 2018 | $7 | $300 |
| 2017 | $7 -1.2% | $300 |
| 2016 | $7 -0.3% | $300 |
| 2015 | $7 +6.9% | $300 |
| 2014 | $6 | $300 |
| 2012 | -- | $300 |
| 2011 | -- | $300 |
| 2010 | -- | $300 |
| 2009 | -- | $300 |
| 2008 | -- | $300 |
| 2007 | -- | $300 |
Find assessor info on the county website
Neighborhood: 19977
Nearby homes
- $301,1003 bd2 ba1.2k sqft64 Cotswood Ct, Smyrna, DE 19977Off Market
- $327,4713 bd3 ba1.5k sqft68 Cotswood Ct, Smyrna, DE 19977Sold

- $297,7003 bd2 ba1.2k sqft62 Cotswood Ct, Smyrna, DE 19977Off Market
- $341,3003 bd3 ba1.5k sqft70 Cotswood Ct, Smyrna, DE 19977Off Market
- $318,4093 bd3 ba1.5k sqft60 Cotswood Ct, Smyrna, DE 19977Sold
- $328,8363 bd3 ba1.4k sqft58 Cotswood Ct, Smyrna, DE 19977Sold
- $306,9003 bd2 ba1.5k sqft29 Toscano Dr, Smyrna, DE 19977Off Market
- $296,1003 bd2 ba1.5k sqft31 Toscano Dr, Smyrna, DE 19977Off Market
Nearby schools
GreatSchools rating
- 7/10Smyrna Elementary SchoolGrades: K-3Distance: 0.9 mi
- 5/10Smyrna Middle SchoolGrades: 7-8Distance: 1.8 mi
- 7/10Smyrna High SchoolGrades: 9-12Distance: 1.8 mi
Schools provided by the listing agent
- Elementary: Smyrna
- High: Smyrna
- District: Smyrna
Source: Bright MLS. This data may not be complete. We recommend contacting the local school district to confirm school assignments for this home.
Get a cash offer in 3 minutes
Find out how much your home could sell for in as little as 3 minutes with a no-obligation cash offer.
Estimated market value
$329,500
Get a cash offer in 3 minutes
Find out how much your home could sell for in as little as 3 minutes with a no-obligation cash offer.
Estimated market value
$329,500
- Delaware
- Kent County
- Smyrna
- 19977
- 66 Cotswood Ct
Nearby cities
Nearby neighborhoods
Nearby zip codes
Other Smyrna Topics
