Do you want to live on a golf course? 66 Country Club Lane is located in a 55+ Easy Living Community and a dream come true! Located on the edge of the beautiful Cloquet Country Club's 9th tee, this one level home has three bedrooms and two baths, and 1500 sq ft of living space. The attached two stall garage with 9 foot ceilings allows for ease of access to the home, as well as great storage space. The Kitchen, Dining area, and Living room offer an open floor plan with bright, natural light compliments of the large windows overlooking the well manicured Cloquet Country Club golf course. The Kitchen offers an eating bar area and all appliances (gas stove) that will stay with the home. The primary Bedroom is nice sized and has its own private Bathroom plus a large closet. There are also two additional Bedrooms and full Bathroom. This home has a crawl space with a 4.5 ft ceiling height allowing for extra storage space. Enjoy the Summer in the enclosed back patio-Screen porch. Small fenced area for your pet is in place- Central Air, Air Exchange, & Gas Forced Air heating... All this and located on the Northern edge of Cloquet within a nice walking distance of Carmen's Restaurant, close to the Cloquet businesses and the St. Louis River and Jay Cooke State Park for recreation. (Rules & Regs, Covenants & Restrictions- $150.00 a month assn fee for lawn care/snow removal/ street care/ garbage) Pets allowed but size and number are restricted-read rules & regs.
Sold for $306,000
$306,000
66 Country Club Ln, Cloquet, MN 55720
3beds
1,500sqft
Condominium
Built in 2017
-- sqft lot
$313,400 Zestimate®
$204/sqft
$2,369 Estimated rent
Home value
$313,400
Estimated sales range
Not available
$2,369/mo
Zestimate® history
Owner options
List your home for rent
$2,369/mo
Rent Zestimate®
Find your next renter with Zillow Rental Manager. Plus, with online applications, you can quickly screen prospective tenants – for free.
$2,369/mo
Rent Zestimate®
Refinance and save
$2,107/mo
Est. payment
Refinancing to a lower rate could help reduce your monthly payments and save thousands over the life of the loan.
$2,107/mo
Est. payment
Explore your selling options
Work with a Zillow partner agent
Leverage their expertise and Zillow's premium Showcase listings to get your home seen by more buyers.
Get startedList with your own agent
Get your home in front of millions of buyers by listing it on Zillow.
Learn how to do itSell it yourself
Take full control of how buyers see your home on Zillow by listing For Sale by Owner (FSBO).
List your homeWhat's special
Enclosed back patio-screen porchEating bar areaAttached two stall garageOne level homeOpen floor planGas stoveCentral air
Zillow last checked:
Listing updated:
Listed by:
Christine Fairchild 218-348-4848,
RE/MAX Results
Bought with:
Claude Wenaas, MN 701707|WI 39584-94
Coldwell Banker Realty - Duluth
Source: Lake Superior Area Realtors as distributed by MLS GRID,MLS#: 6118842
Facts & features
Interior
Bedrooms & bathrooms
- Bedrooms: 3
- Bathrooms: 2
- Full bathrooms: 1
- 3/4 bathrooms: 1
- Main level bedrooms: 1
Rooms
- Room types: See Remarks
Primary bedroom
- Level: Main
- Area: 244.53 Square Feet
- Dimensions: 17.1 x 14.3
Bedroom
- Level: Main
- Area: 109.89 Square Feet
- Dimensions: 11.1 x 9.9
Bedroom
- Level: Main
- Area: 106.82 Square Feet
- Dimensions: 10.9 x 9.8
Bathroom
- Level: Main
- Area: 55.64 Square Feet
- Dimensions: 10.7 x 5.2
Bathroom
- Level: Main
- Area: 55.59 Square Feet
- Dimensions: 10.9 x 5.1
Dining room
- Level: Main
- Area: 181.8 Square Feet
- Dimensions: 18 x 10.1
Foyer
- Level: Main
- Area: 119.3 Square Feet
- Dimensions: 11.8 x 10.11
Kitchen
- Level: Main
- Area: 142.79 Square Feet
- Dimensions: 13.1 x 10.9
Living room
- Level: Main
- Area: 307.8 Square Feet
- Dimensions: 18 x 17.1
Utility room
- Level: Main
- Area: 19.2 Square Feet
- Dimensions: 6.4 x 3
Heating
- Forced Air, Natural Gas
Cooling
- Central Air
Appliances
- Included: Dishwasher, Dryer, Range, Refrigerator, Washer
- Laundry: Main Level, Dryer Hook-Ups, Washer Hookup
Features
- Ceiling Fan(s), Kitchen Island
- Windows: Energy Windows, Vinyl Windows
- Basement: Drainage System,Unfinished
- Has fireplace: No
Interior area
- Total interior livable area: 1,500 sqft
- Finished area above ground: 1,500
- Finished area below ground: 0
Property
Parking
- Total spaces: 2
- Parking features: Off Street, Asphalt, Attached, Drains
- Attached garage spaces: 2
- Has uncovered spaces: Yes
Accessibility
- Accessibility features: Partially Wheelchair
Features
- Patio & porch: Patio
- Exterior features: Rain Gutters
- Fencing: Partial
- Has view: Yes
- View description: Panoramic
Lot
- Size: 3,484 Square Feet
- Dimensions: 34 x 104
- Features: On Golf Course, Level, See Remarks
Details
- Foundation area: 1500
- Parcel number: 066250060
- Other equipment: Air to Air Exchange
Construction
Type & style
- Home type: Condo
- Architectural style: Ranch
- Property subtype: Condominium
Materials
- Vinyl, Frame/Wood
- Foundation: Concrete Perimeter
- Roof: Asphalt Shingle
Condition
- Previously Owned
- Year built: 2017
Utilities & green energy
- Electric: Minnesota Power
- Sewer: Public Sewer
- Water: Public
- Utilities for property: Satellite
Community & HOA
Community
- Senior community: Yes
HOA
- Has HOA: Yes
- Services included: Landscaping, Snow Removal, Trash, Maintenance Grounds
- HOA fee: $150 monthly
Location
- Region: Cloquet
Financial & listing details
- Price per square foot: $204/sqft
- Tax assessed value: $338,900
- Annual tax amount: $5,258
- Date on market: 4/24/2025
- Cumulative days on market: 2 days
- Listing terms: Cash,Conventional
Price history
| Date | Event | Price |
|---|---|---|
| 5/27/2025 | Sold | $306,000+2%$204/sqft |
Source:  Lake Superior Area Realtors as distributed by MLS GRID #6118842 Report a problem Lake Superior Area Realtors as distributed by MLS GRID #6118842 Report a problem | ||
| 4/27/2025 | Pending sale | $299,900$200/sqft |
Source: Lake Superior Area Realtors as distributed by MLS GRID #6118842 Report a problem | ||
| 4/24/2025 | Listed for sale | $299,900$200/sqft |
Source: Lake Superior Area Realtors as distributed by MLS GRID #6118842 Report a problem | ||
Public tax history
| Year | Property taxes | Tax assessment |
|---|---|---|
| 2025 | $5,258 +4.2% | $338,900 +4.4% |
| 2024 | $5,046 +2.1% | $324,600 +5.4% |
| 2023 | $4,942 +15.5% | $308,000 +2.2% |
| 2022 | $4,280 +10.7% | $301,400 +32.4% |
| 2021 | $3,868 +5.2% | $227,600 +11.1% |
| 2020 | $3,678 +10.3% | $204,800 +13.1% |
| 2018 | $3,336 | $181,100 +5074.3% |
| 2017 | $3,336 | $3,500 |
Find assessor info on the county website
Neighborhood: 55720
Nearby homes
- $380,600-- bd-- ba-- sqft70 Country Club Ln, Cloquet, MN 55720Off Market
- $304,9003 bd2 ba1.5k sqft62 Country Club Ln, Cloquet, MN 55720Sold
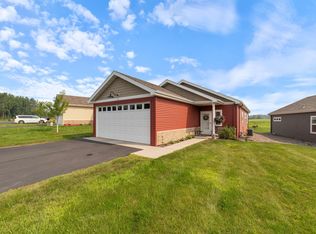
- $350,9003 bd2 ba1.5k sqft72 Country Club Ln, Cloquet, MN 55720Off Market
- $315,0003 bd2 ba1.5k sqft74 Country Club Ln, Cloquet, MN 55720Sold
- $379,500-- bd-- ba-- sqft76 Country Club Ln, Cloquet, MN 55720Off Market
- $377,100-- bd-- ba-- sqft1575 Carlton Ave W, Cloquet, MN 55720Off Market
- $385,000-- bd-- ba-- sqft78 Country Club Ln, Cloquet, MN 55720Off Market
- $377,5003 bd3 ba2.3k sqft55 Reservation Rd, Cloquet, MN 55720Off Market
Nearby schools
GreatSchools rating
- 7/10Churchill Elementary SchoolGrades: PK-4Distance: 1.8 mi
- 6/10Cloquet Middle SchoolGrades: 5-8Distance: 2.4 mi
- 8/10Cloquet SeniorGrades: 9-12Distance: 2.4 mi


Get pre-qualified for a loan
At Zillow Home Loans, we can pre-qualify you in as little as 5 minutes with no impact to your credit score.An equal housing lender. NMLS #10287.
Sell for more on Zillow
Get a Zillow Showcase℠ listing at no additional cost and you could sell for .
$313,400
2% more
+$6,268
With Zillow Showcase(estimated)
$319,668
- Minnesota
- Carlton County
- Cloquet
- 55720
- 66 Country Club Ln
Nearby cities
Nearby zip codes
Other Cloquet Topics
