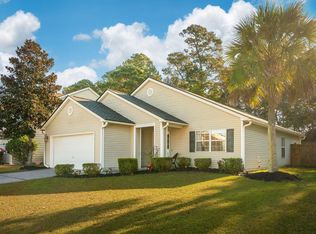
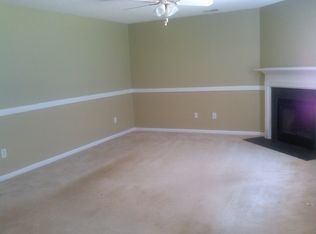
Welcome to 66 Creek Bend Dr - a charming 3 bed, 2.5 bath home nestled in the peaceful Bridges of Summerville community. Built in 2003, the 1,952 sqft residence offers a harmonious blend of comfort and convenience. As you enter, you are greeted by a spacious family room featuring vaulted ceilings, creating an open and airy ambiance. The well-appointed kitchen boasts modern appliances and ample cabinetry, seamlessly connecting to a cozy dining area - ideal for both everyday meals and entertaining family and friends.The main floor hosts the primary bedroom suite, complete with a garden tub and shower combo and a walk in closet, providing a private retreat. Upstairs, two additional bedrooms share a full bathroom, offering privacy and a generous space for family and guests. ...One of the home's highlights is the inviting sunroom, perfect for relaxation overlooking the private, fenced in backyard - a tranquil setting for outdoor activities. Additional features of the home include a new roof in 2023, freshly painted interior in 2024, and a two car garage. The only thing this home is missing is you! The Bridges of Summerville community offers a clubhouse, park, and pool and provides easy access to Summerville's amenities, including hospitals, grocery stores, restaurants, movie theaters, and shopping centers.
Closed
$335,000
66 Creek Bend Dr, Summerville, SC 29485
3beds
1,810sqft
Single Family Residence
Built in 2003
6,534 Square Feet Lot
$332,800 Zestimate®
$185/sqft
$2,286 Estimated rent
Home value
$332,800
$310,000 - $356,000
$2,286/mo
Zestimate® history
Owner options
List your home for rent
$2,286/mo
Rent Zestimate®
Find your next renter with Zillow Rental Manager. Plus, with online applications, you can quickly screen prospective tenants – for free.
$2,286/mo
Rent Zestimate®
Refinance and save
$2,004/mo
Est. payment
Refinancing to a lower rate could help reduce your monthly payments and save thousands over the life of the loan.
$2,004/mo
Est. payment
Explore your selling options
Work with a Zillow partner agent
Leverage their expertise and Zillow's premium Showcase listings to get your home seen by more buyers.
Get startedList with your own agent
Get your home in front of millions of buyers by listing it on Zillow.
Learn how to do itSell it yourself
Take full control of how buyers see your home on Zillow by listing For Sale by Owner (FSBO).
List your homeWhat's special
Inviting sunroomModern appliancesWell-appointed kitchenCozy dining areaPrivate fenced in backyardPrimary bedroom suiteVaulted ceilings
Zillow last checked:
Listing updated:
Listed by:
Akers Ellis Real Estate LLC
Bought with:
The Boulevard Company
Source: CTMLS,MLS#: 24030594
Facts & features
Interior
Bedrooms & bathrooms
- Bedrooms: 3
- Bathrooms: 3
- Full bathrooms: 2
- 1/2 bathrooms: 1
Rooms
- Room types: Family Room, Sun Room, Eat-In-Kitchen, Family, Sun
Heating
- Electric
Cooling
- Central Air
Appliances
- Laundry: Electric Dryer Hookup, Washer Hookup
Features
- Ceiling - Blown, Ceiling - Cathedral/Vaulted, Garden Tub/Shower, Ceiling Fan(s), Eat-in Kitchen
- Flooring: Vinyl, Wood
- Windows: Window Treatments
- Has fireplace: No
Interior area
- Total structure area: 1,810
- Total interior livable area: 1,810 sqft
Property
Parking
- Total spaces: 2
- Parking features: Garage, Attached, Off Street, Garage Door Opener
- Attached garage spaces: 2
Features
- Levels: Two
- Stories: 2
- Entry location: Ground Level
- Patio & porch: Front Porch
- Exterior features: Rain Gutters
- Fencing: Privacy
Lot
- Size: 6,534 Square Feet
- Features: 0 - .5 Acre, Wooded
Details
- Parcel number: 1541016012000
Construction
Type & style
- Home type: SingleFamily
- Architectural style: Traditional
- Property subtype: Single Family Residence
Materials
- Vinyl Siding
- Foundation: Raised
- Roof: Architectural
Condition
- New construction: No
- Year built: 2003
Utilities & green energy
- Sewer: Public Sewer
- Water: Public
- Utilities for property: Dominion Energy, Summerville CPW
Community & HOA
Community
- Features: Clubhouse, Park, Pool
- Subdivision: Bridges of Summerville
Location
- Region: Summerville
Financial & listing details
- Price per square foot: $185/sqft
- Tax assessed value: $361,396
- Annual tax amount: $5,436
- Date on market: 12/12/2024
- Listing terms: Any,Cash,Conventional,FHA,VA Loan
Price history
| Date | Event | Price |
|---|---|---|
| 2/10/2025 | Sold | $335,000-4.1%$185/sqft |
Source:  CTMLS #24030594 Report a problem CTMLS #24030594 Report a problem | ||
| 1/15/2025 | Contingent | $349,500$193/sqft |
Source: CTMLS #24030594 Report a problem | ||
| 12/12/2024 | Listed for sale | $349,500-0.1%$193/sqft |
Source: CTMLS #24030594 Report a problem | ||
| 8/1/2024 | Listing removed | -- |
Source: CTMLS #24001960 Report a problem | ||
| 5/17/2024 | Price change | $350,000-6.7%$193/sqft |
Source: CTMLS #24001960 Report a problem | ||
| 4/17/2024 | Price change | $374,9990%$207/sqft |
Source: CTMLS #24001960 Report a problem | ||
| 2/17/2024 | Price change | $375,000-6.3%$207/sqft |
Source: CTMLS #24001960 Report a problem | ||
| 1/25/2024 | Listed for sale | $400,000+141.1%$221/sqft |
Source: CTMLS #24001960 Report a problem | ||
| 7/29/2014 | Listing removed | $165,900$92/sqft |
Source: The AgentOwned Realty Company #1412470 Report a problem | ||
| 7/19/2014 | Price change | $165,900-4%$92/sqft |
Source: The AgentOwned Realty Company #1412470 Report a problem | ||
| 7/1/2014 | Price change | $172,900+1.8%$96/sqft |
Source: The AgentOwned Realty Company #1412470 Report a problem | ||
| 5/13/2014 | Price change | $169,900-5.6%$94/sqft |
Source: The AgentOwned Realty Company #1412470 Report a problem | ||
| 5/8/2014 | Listed for sale | $180,000+24.5%$99/sqft |
Source: The AgentOwned Realty Company #1412470 Report a problem | ||
| 10/6/2003 | Sold | $144,634$80/sqft |
Source: Public Record Report a problem | ||
Public tax history
| Year | Property taxes | Tax assessment |
|---|---|---|
| 2024 | $5,436 | $21,683 +163.4% |
| 2023 | -- | $8,231 |
| 2022 | -- | $8,231 |
| 2021 | -- | $8,231 |
| 2020 | -- | $8,231 0% |
| 2019 | $1,683 | $8,232 +28% |
| 2018 | $1,683 +15.1% | $6,430 |
| 2017 | $1,462 | $6,430 |
| 2016 | $1,462 | $6,430 |
| 2015 | -- | $6,430 -96% |
| 2014 | -- | $162,610 +2401.7% |
| 2013 | $1,432 | $6,500 |
| 2012 | -- | $6,500 |
| 2011 | -- | $6,500 |
| 2010 | -- | $6,500 +14.8% |
| 2009 | -- | $5,660 |
| 2008 | -- | $5,660 |
| 2007 | -- | $5,660 |
| 2005 | -- | $5,660 |
Find assessor info on the county website
Neighborhood: 29485
Nearby homes
- $251,700-- bd-- ba-- sqftCreek Bend Dr, Summerville, SC 29485Off Market
- $327,5003 bd2 ba1.5k sqft68 Creek Bend Dr, Summerville, SC 29485Sold
- $308,4003 bd3 ba1.5k sqft64 Creek Bend Dr, Summerville, SC 29485Off Market
- $364,7004 bd2 ba2.3k sqft70 Creek Bend Dr, Summerville, SC 29485Off Market
- $372,2004 bd3 ba2.1k sqft74 Regency Oaks Dr, Summerville, SC 29485Off Market
- $345,7004 bd3 ba2k sqft62 Creek Bend Dr, Summerville, SC 29485Off Market
- $277,5003 bd1 ba1.4k sqft1296 Maryland Dr, Ladson, SC 29456Off Market
- $235,7003 bd1 ba1k sqft1298 Maryland Dr, Ladson, SC 29456Off Market
Nearby schools
GreatSchools rating
- 7/10Dr. Eugene Sires ElementaryGrades: PK-5Distance: 0.8 mi
- 4/10Gregg Middle SchoolGrades: 6-8Distance: 4.1 mi
- 8/10Ashley Ridge High SchoolGrades: 9-12Distance: 5.8 mi
Schools provided by the listing agent
- Elementary: Dr. Eugene Sires Elementary
- Middle: Oakbrook
- High: Ashley Ridge
Source: CTMLS. This data may not be complete. We recommend contacting the local school district to confirm school assignments for this home.
Get a cash offer in 3 minutes
Find out how much your home could sell for in as little as 3 minutes with a no-obligation cash offer.
Estimated market value
$332,800
Get a cash offer in 3 minutes
Find out how much your home could sell for in as little as 3 minutes with a no-obligation cash offer.
Estimated market value
$332,800
- South Carolina
- Dorchester County
- Summerville
- 29485
- 66 Creek Bend Dr
Nearby cities
Nearby zip codes
Other Summerville Topics
