Skip main navigation
Closed
  • $589,000

    66 Crested Fern Ln, Jasper, GA 30143

    4beds
    3,040sqft
    Single Family Residence, Residential
    Built in 1999
    1.2 Acres Lot
    $648,300 Zestimate®
    $194/sqft
    $2,381 Estimated rent

    Home value

    $648,300

    $616,000 - $681,000

    $2,381/mo

    Zestimate® history
    Loading
    Loading...

    Owner options

    List your home for rent

    $2,381/mo

    Rent Zestimate®

    Find your next renter with Zillow Rental Manager. Plus, with online applications, you can quickly screen prospective tenants – for free.

    Learn more

    $2,381/mo

    Rent Zestimate®

    Refinance and save

    $3,827/mo

    Est. payment

    Refinancing to a lower rate could help reduce your monthly payments and save thousands over the life of the loan.

    See today's rates

    $3,827/mo

    Est. payment

    Explore your selling options

    Work with a Zillow partner agent

    Leverage their expertise and Zillow's premium Showcase listings to get your home seen by more buyers.

    Get started

    List with your own agent

    Get your home in front of millions of buyers by listing it on Zillow.

    Learn how to do it

    Sell it yourself

    Take full control of how buyers see your home on Zillow by listing For Sale by Owner (FSBO).

    List your home

    What's special

    Stone patioHeated tile flooringGreat roomSpacious walk-in closetDouble vanitySeparate tubOpen-concept floor plan
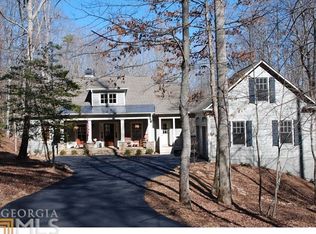
    This beautiful residence is conveniently located a mere 7-minute drive from the Big Canoe North Gate. Nestled on an expansive lot of more than an acre, the property has a wooded landscape, ensuring a very private environment. The home has an open-concept floor plan, where the great room flows into the kitchen, and breakfast room. Within the great room, custom built-in bookcases frame a wood-burning fireplace, complemented by a pine ceiling and floor-to-ceiling windows that frame views of the surroundings. The kitchen features white cabinetry, sleek solid surface countertops, and a generously sized kitchen island that beckons both culinary creativity and social engagement. All kitchen appliances were acquired within the last few years. On the main level, the master suite has a spacious walk-in closet and direct access to an enclosed EZ Breeze porch, creating a relaxing outdoor retreat. The master bath features a double vanity, heated tile flooring, and a separate tub and shower. Additionally, the main level has a second bedroom, another full bath, and a mudroom with a convenient laundry area, housing a state-of-the-art LG washer/dryer combo. Venturing to the terrace level, you'll find two more spacious bedrooms, a full bath, and an extra bonus room that invites endless possibilities. Abundant storage space caters to all your organizational needs, while access to a stone patio merges indoor and outdoor living. A mandatory $3,500 capital contribution fee paid by purchaser to the Big Canoe Property Owners' Association will be due at closing. As per developer, Big Canoe has a first right of refusal for any sale. Article II Section 1, paragraph bb of the Class "A" Covenants .

    Zillow last checked:

    Listing updated:

    Listing Provided by:

    DOUGLAS HOSMER,

    REMAX Five Star

    Bought with:

    Hester Group

    Harry Norman Realtors

    Elizabeth Perez, 421834

    Harry Norman Realtors

    Source: FMLS GA,MLS#: 7265670MLS Logo

    Facts & features

    Interior

    Bedrooms & bathrooms
    • Bedrooms: 4
    • Bathrooms: 3
    • Full bathrooms: 3
    • Main level bathrooms: 2
    • Main level bedrooms: 2
    Primary bedroom
    • Features: Master on Main, Split Bedroom Plan
    • Level: Master on Main, Split Bedroom Plan
    Bedroom
    • Features: Master on Main, Split Bedroom Plan
    Primary bathroom
    • Features: Double Vanity, Separate Tub/Shower
    Dining room
    • Features: Great Room, Open Concept
    Kitchen
    • Features: Breakfast Bar, Breakfast Room, Cabinets White, Eat-in Kitchen, Kitchen Island, Pantry, Solid Surface Counters, View to Family Room
    Heating
    • Central, Electric, Heat Pump
    Cooling
    • Ceiling Fan(s), Central Air, Heat Pump
    Appliances
    • Included: Dishwasher, Disposal, Dryer, Electric Range, Electric Water Heater, Microwave, Refrigerator, Self Cleaning Oven, Washer
    • Laundry: Laundry Room, Main Level, Mud Room
    Features
    • Bookcases, Cathedral Ceiling(s), Entrance Foyer, High Ceilings 10 ft Main, Walk-In Closet(s)
    • Flooring: Carpet, Ceramic Tile, Hardwood
    • Windows: Insulated Windows
    • Basement: Daylight,Driveway Access,Exterior Entry,Finished,Full,Interior Entry
    • Number of fireplaces: 1
    • Fireplace features: Great Room, Insert
    • Common walls with other units/homes: No Common Walls
    Interior area
    • Total structure area: 3,040
    • Total interior livable area: 3,040 sqft

    Property

    Parking
    • Total spaces: 2
    • Parking features: Attached, Carport, Kitchen Level, Level Driveway
    • Carport spaces: 2
    • Has uncovered spaces: Yes
    Accessibility
    • Accessibility features: None
    Features
    • Levels: Two
    • Stories: 2
    • Patio & porch: Covered, Deck, Enclosed, Front Porch, Rear Porch, Screened
    • Exterior features: Private Yard, Rain Gutters, No Dock
    • Pool features: None
    • Spa features: None
    • Fencing: None
    • Has view: Yes
    • View description: Trees/Woods
    • Waterfront features: None
    • Body of water: Other
    Lot
    • Size: 1.20 Acres
    • Dimensions: 221x395x163x242
    • Features: Private, Sloped, Wooded
    Details
    • Additional structures: None
    • Parcel number: 024B 108
    • Other equipment: None
    • Horse amenities: None

    Construction

    Type & style
    • Home type: SingleFamily
    • Architectural style: Craftsman,Traditional
    • Property subtype: Single Family Residence, Residential
    Materials
    • Cement Siding
    • Foundation: Concrete Perimeter
    • Roof: Composition,Shingle
    Condition
    • Resale
    • New construction: No
    • Year built: 1999

    Utilities & green energy

    • Electric: 110 Volts, 220 Volts
    • Sewer: Septic Tank
    • Water: Public
    • Utilities for property: Cable Available, Electricity Available, Phone Available, Underground Utilities, Water Available
    Green energy
    • Energy efficient items: None
    • Energy generation: None

    Community & neighborhood

    Security
    • Security features: Smoke Detector(s)
    Community
    • Community features: Clubhouse, Dog Park, Fishing, Fitness Center, Gated, Golf, Lake, Marina, Pickleball, Pool, Restaurant, Tennis Court(s)
    Location
    • Region: Jasper
    • Subdivision: Big Canoe

    HOA & financial

    HOA
    • Has HOA: No
    • HOA fee: $356 monthly
    • Services included: Reserve Fund, Trash

    Other

    Other facts
    • Road surface type: Asphalt, Paved

    Price history

    DateEventPrice
    10/26/2023Sold$589,000-1.7%$194/sqft
    Source: FMLS GA #7265670 Report a problem
    10/16/2023Pending sale$599,000$197/sqft
    Source: GAMLS #10214584 Report a problem
    10/16/2023Listed for sale$599,000$197/sqft
    Source: GAMLS #10214584 Report a problem
    9/30/2023Pending sale$599,000$197/sqft
    Source: FMLS GA #7265670 Report a problem
    8/28/2023Listed for sale$599,000+8.9%$197/sqft
    Source: FMLS GA #7265670 Report a problem
    8/8/2022Sold$550,000-8.2%$181/sqft
    Source: Public Record Report a problem
    7/3/2022Pending sale$599,000$197/sqft
    Source: Harry Norman Realtors #7054811 Report a problem
    7/3/2022Contingent$599,000$197/sqft
    Source: FMLS GA #7054811 Report a problem
    5/27/2022Listed for sale$599,000+113.9%$197/sqft
    Source: FMLS GA #7054811 Report a problem
    9/17/2014Sold$280,000$92/sqft
    Source: Public Record Report a problem

    Public tax history

    YearProperty taxesTax assessment
    2025$2,294 $223,400 +0.9%
    2024$2,294 -36%$221,400 -6.4%
    2023$3,583 -3.6%$236,560 +34.8%
    2022$3,716 +15.5%$175,480 +21.7%
    2021$3,218 -2.9%$144,240 +1.5%
    2020$3,316 $142,120 +10%
    2019$3,316 +9%$129,160
    2018$3,041 +6.6%$129,160 +6.5%
    2017$2,853 $121,302 +1.9%
    2016$2,853 +1.9%$119,090
    2015$2,800 +209.1%$119,090 +11.1%
    2014$906 $107,184 +4.4%
    2013$906 $102,642
    2012-- --
    2011-- --
    2010-- --
    2009-- --

    Find assessor info on the county website

    Neighborhood: 30143

    Nearby schools

    GreatSchools rating
    Schools provided by the listing agent
    • Elementary: Robinson
    • Middle: Dawson County
    • High: Dawson County

    Source: FMLS GA. This data may not be complete. We recommend contacting the local school district to confirm school assignments for this home.

    Get a cash offer in 3 minutes
    Find out how much your home could sell for in as little as 3 minutes with a no-obligation cash offer.
    Estimated market value
    $648,300
    Get a cash offer in 3 minutes
    Find out how much your home could sell for in as little as 3 minutes with a no-obligation cash offer.
    Estimated market value
    $648,300