Welcome to a picture-perfect Cape where style, comfort, and convenience come together effortlessly. This beautifully updated home combines the classic New England charm with a modern design. The open-concept kitchen features white cabinetry, granite countertops, stainless steel appliances, and a large island that flows seamlessly into the bright dining area with vaulted ceilings and exposed beams. The spacious living room offers a cozy fireplace and custom built-ins and the main bath has heated floors. Step outside to a private deck and fenced yard which is perfect for entertaining or enjoying quiet mornings. New A/C 2024 , New Furnace 2023, New Roof 2019, and newly installed French Drain 2018. This home is conveniently located near shops, restaurants, commuter rail, parks, and schools. Move right in and experience the warmth and community that make Norwood such a special place to call home. Open House Sat12-2and Sun11-1. Easy to show through the weekend! Book an appointment today!
Sold for $776,000
$776,000
66 Crestwood Cir, Norwood, MA 02062
3beds
1,400sqft
Single Family Residence
Built in 1950
10,000 Square Feet Lot
$810,100 Zestimate®
$554/sqft
$3,687 Estimated rent
Home value
$810,100
$753,000 - $875,000
$3,687/mo
Zestimate® history
Owner options
List your home for rent
$3,687/mo
Rent Zestimate®
Find your next renter with Zillow Rental Manager. Plus, with online applications, you can quickly screen prospective tenants – for free.
$3,687/mo
Rent Zestimate®
Refinance and save
$4,868/mo
Est. payment
Refinancing to a lower rate could help reduce your monthly payments and save thousands over the life of the loan.
$4,868/mo
Est. payment
Explore your selling options
Work with a Zillow partner agent
Leverage their expertise and Zillow's premium Showcase listings to get your home seen by more buyers.
Get startedList with your own agent
Get your home in front of millions of buyers by listing it on Zillow.
Learn how to do itSell it yourself
Take full control of how buyers see your home on Zillow by listing For Sale by Owner (FSBO).
List your homeWhat's special
Cozy fireplacePrivate deckExposed beamsBright dining areaGranite countertopsStainless steel appliancesLarge island
Zillow last checked:
Listing updated:
Listed by:
SRG Properties Group 781-789-2748,
Century 21 North East 781-789-2748
Bought with:
Jessica Hancock
Coldwell Banker Realty - Westwood
Source: MLS PIN,MLS#: 73441473
Facts & features
Interior
Bedrooms & bathrooms
- Bedrooms: 3
- Bathrooms: 2
- Full bathrooms: 2
- Main level bathrooms: 1
Primary bedroom
- Features: Bathroom - Full, Closet - Linen, Walk-In Closet(s), Flooring - Hardwood, Double Vanity
- Level: First
- Area: 143
- Dimensions: 13 x 11
Bedroom 2
- Features: Closet, Flooring - Wall to Wall Carpet
- Level: Second
- Area: 176
- Dimensions: 11 x 16
Bedroom 3
- Features: Closet, Flooring - Wall to Wall Carpet
- Level: Second
- Area: 192
- Dimensions: 12 x 16
Primary bathroom
- Features: Yes
Bathroom 1
- Features: Bathroom - Full, Bathroom - Tiled With Shower Stall, Walk-In Closet(s), Double Vanity
- Level: Main,First
- Area: 65
- Dimensions: 13 x 5
Bathroom 2
- Features: Bathroom - Full, Bathroom - Tiled With Tub & Shower, Flooring - Stone/Ceramic Tile, Countertops - Stone/Granite/Solid
- Level: First
- Area: 40
- Dimensions: 5 x 8
Dining room
- Features: Vaulted Ceiling(s), Closet/Cabinets - Custom Built, Window(s) - Bay/Bow/Box, Deck - Exterior, Exterior Access, Open Floorplan
- Level: Main,First
- Area: 208
- Dimensions: 16 x 13
Kitchen
- Features: Flooring - Hardwood, Dining Area, Countertops - Stone/Granite/Solid, Countertops - Upgraded, Kitchen Island, Cabinets - Upgraded, Open Floorplan, Recessed Lighting, Remodeled, Stainless Steel Appliances, Gas Stove, Lighting - Pendant
- Level: Main,First
- Area: 198
- Dimensions: 18 x 11
Living room
- Features: Closet/Cabinets - Custom Built, Flooring - Hardwood, Open Floorplan, Recessed Lighting
- Level: Main,First
- Area: 198
- Dimensions: 18 x 11
Heating
- Forced Air, Natural Gas
Cooling
- Central Air
Appliances
- Included: Gas Water Heater, Range, Dishwasher, Disposal, Microwave, Refrigerator, Washer, Dryer
- Laundry: Gas Dryer Hookup, In Basement
Features
- Walk-In Closet(s)
- Flooring: Wood, Tile, Hardwood
- Windows: Insulated Windows
- Basement: Full
- Number of fireplaces: 1
Interior area
- Total structure area: 1,400
- Total interior livable area: 1,400 sqft
- Finished area above ground: 1,400
- Finished area below ground: 0
Property
Parking
- Total spaces: 6
- Parking features: Paved Drive, Off Street, Paved
- Uncovered spaces: 6
Features
- Patio & porch: Deck - Vinyl
- Exterior features: Deck - Vinyl, Fenced Yard
- Fencing: Fenced/Enclosed,Fenced
Lot
- Size: 10,000 Square Feet
Details
- Parcel number: M:00014 B:00012 L:00017,160584
- Zoning: R
Construction
Type & style
- Home type: SingleFamily
- Architectural style: Cape
- Property subtype: Single Family Residence
Materials
- Frame
- Foundation: Concrete Perimeter
- Roof: Shingle
Condition
- Year built: 1950
Utilities & green energy
- Electric: 200+ Amp Service
- Sewer: Public Sewer
- Water: Public
- Utilities for property: for Gas Range, for Gas Dryer
Community & HOA
Community
- Features: Public Transportation, Shopping, Pool, Tennis Court(s), Park, Walk/Jog Trails, Laundromat, Bike Path, Highway Access, House of Worship, Private School, Public School, T-Station
HOA
- Has HOA: No
Location
- Region: Norwood
Financial & listing details
- Price per square foot: $554/sqft
- Tax assessed value: $581,100
- Annual tax amount: $6,113
- Date on market: 1/6/2026
- Listing terms: Contract
- Road surface type: Paved
Price history
| Date | Event | Price |
|---|---|---|
| 12/12/2025 | Sold | $776,000+5%$554/sqft |
Source: MLS PIN #73441473 Report a problem | ||
| 10/15/2025 | Contingent | $739,000$528/sqft |
Source: MLS PIN #73441473 Report a problem | ||
| 10/8/2025 | Listed for sale | $739,000+33.2%$528/sqft |
Source: MLS PIN #73441473 Report a problem | ||
| 6/22/2018 | Sold | $555,000+0.9%$396/sqft |
Source: Public Record Report a problem | ||
| 5/7/2018 | Listed for sale | $550,000+33.2%$393/sqft |
Source: Lamacchia Realty, Inc. #72322167 Report a problem | ||
| 6/27/2014 | Sold | $413,000+3.5%$295/sqft |
Source: Public Record Report a problem | ||
| 4/26/2014 | Pending sale | $399,000$285/sqft |
Source: Keller Williams Boston South West #71655895 Report a problem | ||
| 4/18/2014 | Listed for sale | $399,000$285/sqft |
Source: Keller Williams Boston South West #71655895 Report a problem | ||
| 4/18/2014 | Pending sale | $399,000$285/sqft |
Source: Keller Williams Boston South West #71655895 Report a problem | ||
| 4/14/2014 | Listed for sale | $399,000$285/sqft |
Source: Keller Williams Boston South West #71655895 Report a problem | ||
| 4/8/2014 | Pending sale | $399,000$285/sqft |
Source: Keller Williams Boston South West #71655895 Report a problem | ||
| 4/5/2014 | Listed for sale | $399,000+2.6%$285/sqft |
Source: Keller Williams Boston South West #71655895 Report a problem | ||
| 10/2/2011 | Listing removed | $389,000$278/sqft |
Source: Keller Williams Realty #71243070 Report a problem | ||
| 6/4/2011 | Listed for sale | $389,000-6.3%$278/sqft |
Source: Keller Williams Boston South West #71243070 Report a problem | ||
| 3/30/2007 | Sold | $415,000-5.3%$296/sqft |
Source: Public Record Report a problem | ||
| 6/16/2005 | Sold | $438,000$313/sqft |
Source: Public Record Report a problem | ||
Public tax history
| Year | Property taxes | Tax assessment |
|---|---|---|
| 2025 | $6,113 +0.9% | $581,100 +0.4% |
| 2024 | $6,059 +12.8% | $578,700 +11.2% |
| 2023 | $5,371 +1.8% | $520,400 +6% |
| 2022 | $5,277 +6.8% | $490,900 +12.6% |
| 2021 | $4,942 +3.8% | $435,800 +2% |
| 2020 | $4,762 +9.4% | $427,100 +6.8% |
| 2019 | $4,354 +0.4% | $399,800 +2.3% |
| 2018 | $4,336 +5.3% | $391,000 +5.9% |
| 2017 | $4,117 +3.4% | $369,200 +3.1% |
| 2016 | $3,982 +3.5% | $358,100 +6.7% |
| 2015 | $3,849 +4.5% | $335,600 +5.5% |
| 2014 | $3,684 +4.2% | $318,100 -0.7% |
| 2013 | $3,536 +4.3% | $320,300 |
| 2012 | $3,389 +4.8% | $320,300 |
| 2011 | $3,235 +6.8% | $320,300 -1.4% |
| 2010 | $3,030 +3% | $324,800 -6.6% |
| 2009 | $2,942 +12.6% | $347,700 +8.2% |
| 2008 | $2,612 +1.7% | $321,300 -5.7% |
| 2007 | $2,568 +2.7% | $340,600 |
| 2006 | $2,500 +15.2% | $340,600 +29.8% |
| 2005 | $2,171 -14% | $262,500 |
| 2004 | $2,525 +5% | $262,500 |
| 2003 | $2,405 +17.2% | $262,500 +61.8% |
| 2001 | $2,052 +12% | $162,200 +13% |
| 1997 | $1,832 | $143,600 |
Find assessor info on the county website
Neighborhood: 02062
Nearby homes
- $995,8004 bd3 ba2.4k sqft56 Crestwood Cir, Norwood, MA 02062Off Market
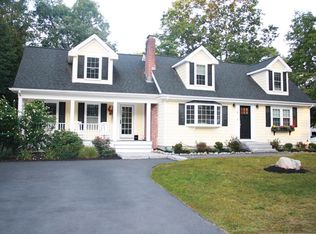
- $712,1003 bd1 ba1.2k sqft34 Crestwood Cir, Norwood, MA 02062Off Market

- $807,0004 bd2 ba1.4k sqft74 Crestwood Cir, Norwood, MA 02062Off Market

- $781,7003 bd2 ba1.3k sqft65 Crestwood Cir, Norwood, MA 02062Off Market
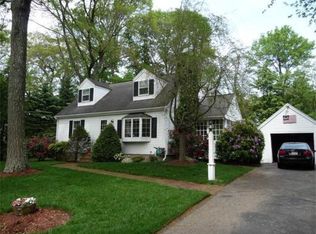
- $722,6002 bd1 ba1.4k sqft57 Crestwood Cir, Norwood, MA 02062Off Market
- $646,5003 bd1 ba1.1k sqft73 Crestwood Cir, Norwood, MA 02062Off Market
- $825,0003 bd2 ba1.5k sqft24 Crestwood Cir, Norwood, MA 02062Sold
- $788,0004 bd2 ba1.5k sqft577 Nahatan St, Norwood, MA 02062Off Market
Nearby schools
GreatSchools rating
- 5/10John P. Oldham Elementary SchoolGrades: 1-5Distance: 0.3 mi
- 5/10Dr. Philip O. Coakley Middle SchoolGrades: 6-8Distance: 2.4 mi
- 7/10Norwood High SchoolGrades: 9-12Distance: 1.2 mi
Get a cash offer in 3 minutes
Find out how much your home could sell for in as little as 3 minutes with a no-obligation cash offer.
Estimated market value
$810,100
Get a cash offer in 3 minutes
Find out how much your home could sell for in as little as 3 minutes with a no-obligation cash offer.
Estimated market value
$810,100
- Massachusetts
- Norfolk County
- Norwood
- 02062
- 66 Crestwood Cir
Nearby cities
Nearby zip codes
Other Norwood Topics
