Welcome home to this storybook Tudor in a neighborhood conveniently tucked between Rockledge Golf Course and West Hartford Center! This pretty 4 bedroom, 3.5 bathroom home has all the vintage details with the comfort of today's lifestyle. The large living room has a wood burning fireplace and hardwood floors. Go right through the French doors to the bright and serene family room with built in shelves- a great spot to read a book or watch TV. Off of the family room is a heated sun room with exposed brick walls that is currently being used as home office space. This room has an entrance to the side yard. The dining room with built in corner hutch has plenty of space for entertaining and family gatherings. The remodeled kitchen is done in classic black and white and boasts a large island with seating, quartz countertops, and TWO ovens! The mud room that runs between the kitchen and the attached garage is the perfect spot to stash your coats and shoes as you come in. The primary bedroom on the upper level has two closets and an ensuite full bath with a shower and tub and newer fixtures. Three other good sized bedrooms are on the upper level, with one giving access to the convenient 2nd floor laundry room and a cedar closet for storage. A hallway full bathroom with tub and shower rounds out this level. The huge walk up attic space is easily finishable and gives you easy access for storage. The heated and fully finished basement has the 3rd full bath and can serve a variety of uses Outside, this there is a corner flower garden that is a summer highlight of this property, as well as a private patio space with a stone wall for outdoor dining and entertaining. The large driveway can accommodate many cars for your guests or teenage drivers. Other highlights include Marvin Infinity replacement windows, a two year old ac condenser, and a 9 year old natural gas boiler. Check out the virtual tour and book your showing! One of the owners is a licensed real estate agent. *FINAL AND BEST OFFERS DUE BY 5PM ON SUNDAY 07/30****
Sold for $651,000
Zillow last checked:
Listing updated:
Bought with:
Diane Bergantino
Coldwell Banker Realty
Source: Smart MLS,MLS#: 170586238
Price history
| Date | Event | Price |
|---|---|---|
| 10/12/2023 | Sold | $651,000+13.2%$207/sqft |
Source:  Smart MLS #170586238 Report a problem Smart MLS #170586238 Report a problem | ||
| 7/31/2023 | Pending sale | $575,000$183/sqft |
Source: Smart MLS #170586238 Report a problem | ||
| 7/28/2023 | Listed for sale | $575,000+80.5%$183/sqft |
Source: Smart MLS #170586238 Report a problem | ||
| 3/28/2002 | Sold | $318,500+47.5%$101/sqft |
Source: Smart MLS #G277595 Report a problem | ||
| 2/10/1992 | Sold | $216,000$69/sqft |
Source: Public Record Report a problem | ||
Nearby homes
- $928,6005 bd3 ba3.4k sqft49 Smallwood Rd, West Hartford, CT 06107Off Market
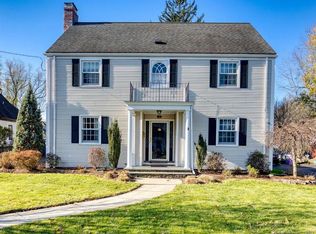
- $658,9004 bd2 ba1.9k sqft47 Smallwood Rd, West Hartford, CT 06107Off Market
- $660,3004 bd3 ba2.3k sqft74 Crestwood Rd, West Hartford, CT 06107Off Market
- $752,8004 bd2 ba2.8k sqft65 Crestwood Rd, West Hartford, CT 06107Off Market
Sell for more on Zillow
Get a Zillow Showcase℠ listing at no additional cost and you could sell for .
$757,600
2% more
+$15,152
With Zillow Showcase(estimated)
$772,752
