This spacious 3-bedroom, 2-bath condo offers the perfect blend of comfort, style, and convenience. It features a modern kitchen with stainless steel appliances, a primary bath with a Jacuzzi, and a large walk-in closet. A private terrace off the living room provides a pleasant outdoor space. Enjoy the ease of in-unit laundry, the comfort of your own indoor garage space, and access to a pool—perfect for relaxing or entertaining in the summer. The units receive hot and cold water from a central system (a fan coil system with a central hydronic supply) to provide heating. Unit owners pay only for the electricity to run the fan motor: A very efficient system that results in low utility costs. The common charges include garage parking, gym access, and pool usage. Ideally located near public transportation and shopping, this home offers everything you need for modern, low-maintenance living in one convenient package.
Sold for $562,500
$562,500
66 Crisfield Street #2B, Yonkers, NY 10710
3beds
1,300sqft
Condominium, Residential
Built in 1988
-- sqft lot
$600,500 Zestimate®
$433/sqft
$4,054 Estimated rent
Home value
$600,500
$540,000 - $673,000
$4,054/mo
Zestimate® history
Owner options
List your home for rent
$4,054/mo
Rent Zestimate®
Find your next renter with Zillow Rental Manager. Plus, with online applications, you can quickly screen prospective tenants – for free.
$4,054/mo
Rent Zestimate®
Refinance and save
$4,347/mo
Est. payment
Refinancing to a lower rate could help reduce your monthly payments and save thousands over the life of the loan.
$4,347/mo
Est. payment
Explore your selling options
Work with a Zillow partner agent
Leverage their expertise and Zillow's premium Showcase listings to get your home seen by more buyers.
Get startedList with your own agent
Get your home in front of millions of buyers by listing it on Zillow.
Learn how to do itSell it yourself
Take full control of how buyers see your home on Zillow by listing For Sale by Owner (FSBO).
List your homeWhat's special
Large walk-in closetIndoor garage spaceAccess to a poolIn-unit laundry
Zillow last checked:
Listing updated:
Listed by:
Kyung J. Scalia 914-484-1186,
Houlihan Lawrence Inc. 914-723-8877,
Frank C. Scalia 914-924-9772,
Houlihan Lawrence Inc.
Bought with:
Kevin C. Grimes, 10401281238
Realty ONE Group Connect
Source: OneKey® MLS as distributed by MLS GRID,MLS#: 878103
Facts & features
Interior
Bedrooms & bathrooms
- Bedrooms: 3
- Bathrooms: 2
- Full bathrooms: 2
Other
- Description: Entry Hall Dining area, Living room w/door to balcony, Modern kitchen, Laundry, Primary bedroom w/WIC/Bath, BR, Hall bath, BR
- Level: First
Heating
- See Remarks
Cooling
- Wall/Window Unit(s)
Appliances
- Included: Other
- Laundry: In Unit
Features
- Original Details
- Attic: None
Interior area
- Total structure area: 1,300
- Total interior livable area: 1,300 sqft
Property
Parking
- Total spaces: 1
- Parking features: Garage
- Garage spaces: 1
Features
- Pool features: In Ground, Outdoor Pool
Lot
- Size: 871 Square Feet
Details
- Parcel number: 1800004000047950000202
- Special conditions: None
Construction
Type & style
- Home type: Condo
- Architectural style: Other
- Property subtype: Condominium, Residential
- Attached to another structure: Yes
Condition
- Year built: 1988
Utilities & green energy
- Sewer: Public Sewer
- Water: Public
- Utilities for property: Cable Available, Electricity Connected, Natural Gas Available, Natural Gas Connected, Phone Connected, Sewer Connected, Trash Collection Public, Water Connected
Community & HOA
Community
- Features: Fitness Center, Pool
HOA
- Has HOA: Yes
- Services included: Common Area Maintenance, Maintenance Structure, Gas, Hot Water, Pool Service, Sewer, Snow Removal, Trash, Water
- HOA fee: $576 monthly
- HOA name: Gramatan Management
- HOA phone: 914-654-1414
Location
- Region: Yonkers
Financial & listing details
- Price per square foot: $433/sqft
- Tax assessed value: $6,060
- Annual tax amount: $6,764
- Date on market: 6/18/2025
- Cumulative days on market: 10 days
- Listing agreement: Exclusive Right To Sell
- Inclusions: Refrigerator, oven, micro waive, dish washer, washer, dryer
- Exclusions: Curtains
- Electric utility on property: Yes
Price history
| Date | Event | Price |
|---|---|---|
| 7/31/2025 | Sold | $562,500+12.5%$433/sqft |
Source:  OneKey® MLS as distributed by MLS GRID #878103 Report a problem OneKey® MLS as distributed by MLS GRID #878103 Report a problem | ||
| 6/28/2025 | Pending sale | $499,900$385/sqft |
Source: OneKey® MLS as distributed by MLS GRID #878103 Report a problem | ||
| 6/18/2025 | Listed for sale | $499,900$385/sqft |
Source: OneKey® MLS as distributed by MLS GRID #878103 Report a problem | ||
Public tax history
Tax history is unavailable.
Neighborhood: Crestwood Lake
Nearby homes
- $--3 bd2 ba1.4k sqft66 Crisfield St APT 1B, Yonkers, NY 10710Off Market
- $465,9002 bd2 ba1.1k sqft66 Crisfield St APT 1A, Yonkers, NY 10710Off Market
- $507,1002 bd2 ba1.1k sqft66 Crisfield St APT 1E, Yonkers, NY 10710Off Market
- $460,0002 bd2 ba936 sqft66 Crisfield St APT 1F, Yonkers, NY 10710Sold
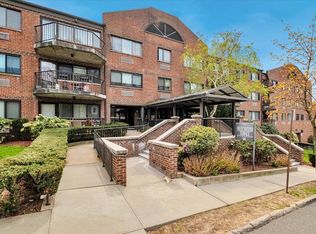
- $467,5002 bd2 ba982 sqft66 Crisfield St APT 1G, Yonkers, NY 10710Off Market
- $472,7002 bd2 ba1k sqft66 Crisfield St APT 1H, Yonkers, NY 10710Off Market
- $429,1002 bd2 ba996 sqft66 Crisfield St APT 1K, Yonkers, NY 10710Off Market
- $---- bd-- ba-- sqft66 Crisfield St APT 1M, Yonkers, NY 10710Off Market
- $---- bd-- ba-- sqft66 Crisfield St APT 1Q, Yonkers, NY 10710Off Market
Nearby schools
GreatSchools rating
- 5/10School 29Grades: PK-8Distance: 0.3 mi
- 5/10Roosevelt High SchoolGrades: 9-12Distance: 1.6 mi
Schools provided by the listing agent
- Elementary: Yonkers
- Middle: Yonkers Middle School
- High: Yonkers
Source: OneKey® MLS as distributed by MLS GRID. This data may not be complete. We recommend contacting the local school district to confirm school assignments for this home.
Get a cash offer in 3 minutes
Find out how much your home could sell for in as little as 3 minutes with a no-obligation cash offer.
Estimated market value
$600,500
Get a cash offer in 3 minutes
Find out how much your home could sell for in as little as 3 minutes with a no-obligation cash offer.
Estimated market value
$600,500
- New York
- Westchester County
- Yonkers
- 10710
- Crestwood Lake
- 66 Crisfield Street Unit 2B
Nearby cities
Nearby neighborhoods
Nearby zip codes
Other Yonkers Topics
