Set on 3 beautiful acres with fabulous views in every direction, this spacious and inviting home offers a wonderful blend of comfort, character, and versatility. The main level features a private primary bedroom, a large kitchen, and a welcoming living room with hardwood floors and a fireplace with woodstove insert. A generously sized office with built-ins provides the perfect space for working from home or a quiet retreat. The sunroom, located just off the back of the house, is an ideal spot to relax and enjoy the surrounding scenery throughout the seasons. The lower level offers three additional bedrooms, a full bath, and a spacious family room with another fireplace. Walk out directly to the patio and beautifully landscaped grounds, where you'll find established perennial gardens and fruit trees. There is plenty of room for gardening, entertaining, or simply enjoying the peaceful setting and expansive views. An attached two-car garage is conveniently located on the main level, while an additional garage on the lower level provides a workshop area and houses the utilities. With its flexible floor plan, abundant living space, spectacular views, and beautiful grounds, this property offers a wonderful opportunity to enjoy country living at its best.
Active
Listed by: Mahar McCarthy Real Estate • Kelley M McCarthy
$495,000
66 Crosier Private Road, Shaftsbury, VT 05262
4beds
2,509sqft
Ranch
Built in 1960
3 Acres Lot
$470,600 Zestimate®
$197/sqft
$-- HOA
What's special
- 23 days
- 85
- 10
Zillow last checked:
Listing updated:
Listed by:
Kelley M McCarthy,
Mahar McCarthy Real Estate 802-442-8337
Source: PrimeMLS,MLS#: 5107608
Facts & features
Interior
Bedrooms & bathrooms
- Bedrooms: 4
- Bathrooms: 2
- Full bathrooms: 2
Heating
- Oil, Baseboard, Hot Water, Boiler
Cooling
- None
Appliances
- Included: Dishwasher, Range Hood, Electric Range, Refrigerator
- Laundry: In Basement
Features
- Natural Light
- Flooring: Carpet, Ceramic Tile, Hardwood, Tile, Vinyl Plank
- Basement: Concrete,Full,Partially Finished,Interior Stairs,Storage Space,Walkout,Exterior Entry,Basement Stairs,Walk-Out Access
- Number of fireplaces: 2
- Fireplace features: 2 Fireplaces
Interior area
- Total structure area: 3,037
- Total interior livable area: 2,509 sqft
- Finished area above ground: 1,469
- Finished area below ground: 1,040
Video & virtual tour
Property
Parking
- Total spaces: 3
- Parking features: Gravel, Driveway, Garage
- Garage spaces: 3
- Has uncovered spaces: Yes
Accessibility
- Accessibility features: 1st Floor Bedroom, 1st Floor Full Bathroom
Features
- Levels: One,Walkout Lower Level
- Stories: 1
- Patio & porch: Patio, Porch, Covered Porch
- Exterior features: Garden, Natural Shade
- Has spa: Yes
- Spa features: Heated
- Fencing: Partial
- Has view: Yes
- View description: Mountain(s)
- Frontage length: Road frontage: 350
Lot
- Size: 3 Acres
- Features: Country Setting, Landscaped, Secluded, Views
Details
- Additional structures: Outbuilding
- Zoning description: RR40
- Special conditions: Standard
Construction
Type & style
- Home type: SingleFamily
- Architectural style: Ranch
- Property subtype: Ranch
Materials
- Aluminum Siding
- Foundation: Concrete
- Roof: Shingle,Architectural Shingle
Condition
- New construction: No
- Year built: 1960
Utilities & green energy
- Electric: 100 Amp Service, Circuit Breakers
- Sewer: Septic Tank
- Utilities for property: Cable Available
Community & HOA
Community
- Security: Carbon Monoxide Detector(s), Smoke Detector(s)
Location
- Region: Shaftsbury
Financial & listing details
- Price per square foot: $197/sqft
- Annual tax amount: $6,328
- Date on market: 9/1/2026
- Road surface type: Dirt, Unpaved
Estimated market value
$470,600
$447,000 - $494,000
Not available
Price history
| Date | Event | Price |
|---|---|---|
| 9/1/2026 | Listed for sale | $495,000$197/sqft |
Source:  PrimeMLS #5107608 Report a problem PrimeMLS #5107608 Report a problem | ||
Public tax history
Tax history is unavailable.
Monthly payment
Est. payment
Payment breakdown
Explore the cost of this home by adjusting the details. Changes won't be saved.Climate risks
Neighborhood: 05262
Nearby schools
Schools provided by the listing agent
- Elementary: Shaftsbury Elem. School
- Middle: Mt. Anthony Union Middle Sch
- High: Mt. Anthony Sr. UHSD 14
- District: Southwest Vermont
Source: PrimeMLS. This data may not be complete. We recommend contacting the local school district to confirm school assignments for this home.

Similar homes
- $515,0003 bd3 ba1.5k sqft134 Fox Hill Road, Shaftsbury, VT 05257Active
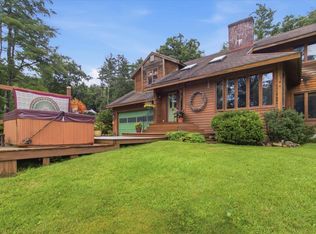 MLS ID #5103439, Monique Geannelis. PrimeMLS
 - $489,0003 bd2 ba1.6k sqft6 Dwyers Camp Road, Shaftsbury, VT 05262Active
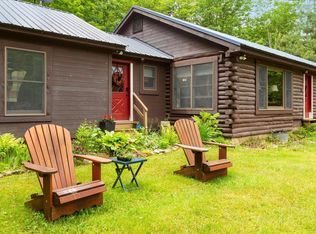 MLS ID #5108670, Lori Hurley. PrimeMLS
 - $479,0003 bd2 ba2k sqft262 Dwyers Camp Road, Shaftsbury, VT 05262Active
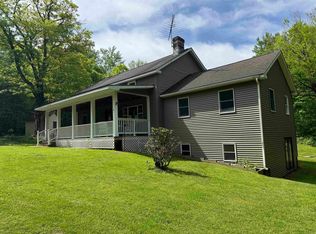 MLS ID #5079887, Max Squiers. PrimeMLS
 - $385,0004 bd2 ba1.5k sqft1111 Old Depot Road, Shaftsbury, VT 05262Active
 MLS ID #5093706, Bob Maisey. PrimeMLS
