Welcome home to cul-de-sac living with resort-style vibes! This inviting property features an in-ground saltwater pool complete with a water slide, creating the ultimate backyard escape for entertaining, relaxing, and making memories all summer long. Inside, you’ll love the open floorplan that seamlessly connects the main living spaces, perfect for both everyday living and hosting guests. The kitchen is equipped with newer stainless-steel appliances, to include a new microwave/air fryer combo, offering a modern look and functionality buyers appreciate. Tucked away on a quiet cul-de-sac, this home provides added privacy while still being close to everything you need. Whether you’re gathering poolside or enjoying the easy flow indoors, this home is designed for comfort, fun, and effortless living.
Sold for $310,000
$310,000
66 Cross Roads Ct, Broadway, NC 27505
3beds
1,860sqft
Single Family Residence
Built in 2009
-- sqft lot
$308,600 Zestimate®
$167/sqft
$1,964 Estimated rent
Home value
$308,600
$284,000 - $336,000
$1,964/mo
Zestimate® history
Owner options
List your home for rent
$1,964/mo
Rent Zestimate®
Find your next renter with Zillow Rental Manager. Plus, with online applications, you can quickly screen prospective tenants – for free.
$1,964/mo
Rent Zestimate®
Refinance and save
$1,893/mo
Est. payment
Refinancing to a lower rate could help reduce your monthly payments and save thousands over the life of the loan.
$1,893/mo
Est. payment
Explore your selling options
Work with a Zillow partner agent
Leverage their expertise and Zillow's premium Showcase listings to get your home seen by more buyers.
Get startedList with your own agent
Get your home in front of millions of buyers by listing it on Zillow.
Learn how to do itSell it yourself
Take full control of how buyers see your home on Zillow by listing For Sale by Owner (FSBO).
List your homeWhat's special
In-ground saltwater poolWater slide
Zillow last checked:
Listing updated:
Listed by:
MIRANDA DIFABRIZIO,
EXIT REALTY PREFERRED
Bought with:
Chantel Gutierrez-Davis, 341203
Rise 24 Real Estate LLC
Source: LPRMLS,MLS#: 756609 Originating MLS: Longleaf Pine Realtors
Originating MLS: Longleaf Pine RealtorsFacts & features
Interior
Bedrooms & bathrooms
- Bedrooms: 3
- Bathrooms: 3
- Full bathrooms: 2
- 1/2 bathrooms: 1
Heating
- Heat Pump
Appliances
- Included: Dishwasher, Microwave, Range
- Laundry: Washer Hookup, Dryer Hookup
Features
- Ceiling Fan(s), Entrance Foyer, Garden Tub/Roman Tub, Separate Shower, Walk-In Closet(s)
- Flooring: Carpet, Ceramic Tile, Hardwood, Vinyl
- Windows: Insulated Windows
- Basement: Crawl Space
- Number of fireplaces: 1
- Fireplace features: Gas, Gas Log, Vented
Interior area
- Total interior livable area: 1,860 sqft
Property
Parking
- Total spaces: 2
- Parking features: Attached, Garage
- Attached garage spaces: 2
Features
- Levels: Two
- Stories: 2
- Patio & porch: Covered, Deck, Patio, Porch
- Exterior features: Deck, Fence, Patio
- Pool features: In Ground, Pool, Salt Water
- Fencing: Privacy
Lot
- Features: Cul-De-Sac
Details
- Parcel number: 9596198354.0000
- Zoning description: RA-20 - Residential Agricultural
- Special conditions: Standard
Construction
Type & style
- Home type: SingleFamily
- Architectural style: Two Story
- Property subtype: Single Family Residence
Materials
- Vinyl Siding
Condition
- New construction: No
- Year built: 2009
Utilities & green energy
- Sewer: Septic Tank
- Water: Public
Community & HOA
Community
- Security: Smoke Detector(s)
- Subdivision: Tingen Place
HOA
- Has HOA: No
Location
- Region: Broadway
Financial & listing details
- Price per square foot: $167/sqft
- Tax assessed value: $224,101
- Annual tax amount: $1,678
- Date on market: 1/28/2026
- Cumulative days on market: 7 days
- Listing terms: Cash,Conventional,1031 Exchange,FHA,New Loan,VA Loan
- Inclusions: CHICKEN COOP & CHICKENS negotiable
- Exclusions: HOT TUB ON PATIO & PERSONAL PROPERTY
- Ownership: More than a year
Price history
| Date | Event | Price |
|---|---|---|
| 3/11/2026 | Sold | $310,000$167/sqft |
Source:  LPRMLS #756609 Report a problem LPRMLS #756609 Report a problem | ||
| 2/5/2026 | Pending sale | $310,000$167/sqft |
Source: LPRMLS #756609 Report a problem | ||
| 1/28/2026 | Listed for sale | $310,000+77.1%$167/sqft |
Source: LPRMLS #756609 Report a problem | ||
| 8/12/2019 | Sold | $175,000$94/sqft |
Source: Public Record Report a problem | ||
| 8/16/2016 | Listing removed | $175,000$94/sqft |
Source: TOWERING PINES REAL ESTATE #464937 Report a problem | ||
| 8/4/2016 | Listed for sale | $175,000$94/sqft |
Source: TOWERING PINES REAL ESTATE #464937 Report a problem | ||
| 6/30/2016 | Pending sale | $175,000$94/sqft |
Source: TOWERING PINES REAL ESTATE #464937 Report a problem | ||
| 6/10/2016 | Price change | $175,000-2.5%$94/sqft |
Source: TOWERING PINES REAL ESTATE #464937 Report a problem | ||
| 4/17/2016 | Listed for sale | $179,500+0.3%$97/sqft |
Source: TOWERING PINES REAL ESTATE #464924 Report a problem | ||
| 8/20/2014 | Listing removed | $179,000$96/sqft |
Source: RE/MAX Southern Properties #423459 Report a problem | ||
| 4/25/2014 | Listing removed | $1,200$1/sqft |
Source: Southern Properties Report a problem | ||
| 4/25/2014 | Listed for sale | $179,000+0.1%$96/sqft |
Source: ReMax Southern Properties #423459 Report a problem | ||
| 4/15/2014 | Listed for rent | $1,200$1/sqft |
Source: Southern Properties Report a problem | ||
| 1/16/2014 | Listing removed | $178,900$96/sqft |
Source: Owner Report a problem | ||
| 11/22/2013 | Price change | $178,900+1.7%$96/sqft |
Source: Owner Report a problem | ||
| 7/27/2013 | Price change | $175,900-2.2%$95/sqft |
Source: Owner Report a problem | ||
| 3/23/2013 | Listed for sale | $179,900-0.1%$97/sqft |
Source: Owner Report a problem | ||
| 5/26/2009 | Sold | $180,000+650%$97/sqft |
Source: Public Record Report a problem | ||
| 3/13/2009 | Sold | $24,000$13/sqft |
Source: Public Record Report a problem | ||
Public tax history
| Year | Property taxes | Tax assessment |
|---|---|---|
| 2025 | $1,678 | $224,101 |
| 2024 | $1,678 | $224,101 |
| 2023 | $1,678 +1.4% | $224,101 |
| 2022 | $1,656 +5.7% | $224,101 +30.1% |
| 2021 | $1,566 +6.6% | $172,250 +5.7% |
| 2020 | $1,470 +1% | $162,920 |
| 2019 | $1,455 +1.1% | $162,920 |
| 2018 | $1,439 +1.4% | $162,920 |
| 2017 | $1,418 | $162,920 +1.5% |
| 2016 | -- | $160,520 |
| 2015 | -- | $160,520 |
| 2014 | $1,418 | $160,520 |
| 2012 | -- | $160,520 |
| 2011 | -- | $160,520 +970.1% |
| 2008 | -- | $15,000 |
Find assessor info on the county website
Neighborhood: Barbecue
Nearby homes
- $52,820-- bd-- ba-- sqft1542 Cross Roads Ct, Broadway, NC 27505Off Market
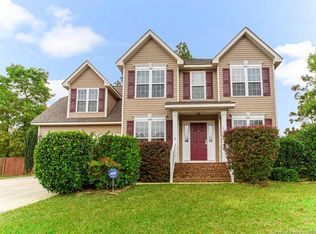
- $283,8003 bd3 ba1.8k sqft56 Cross Roads Ct, Broadway, NC 27505Off Market
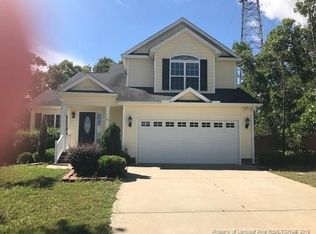
- $268,4003 bd3 ba1.6k sqft65 Cross Roads Ct, Broadway, NC 27505Off Market
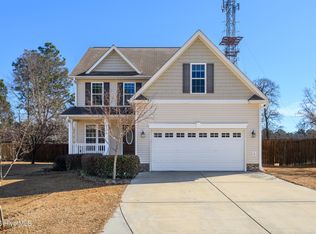
- $289,9003 bd3 ba1.7k sqft75 Micro Ct, Broadway, NC 27505Sold
- $272,1003 bd2 ba1.5k sqft55 Micro Ct, Broadway, NC 27505Off Market
- $290,5003 bd2 ba1.7k sqft38 Cross Roads Ct, Broadway, NC 27505Off Market
- $223,9003 bd2 ba1.3k sqft91 Micro Ct, Broadway, NC 27505Off Market
- $275,9003 bd2 ba1.6k sqft57 Cross Roads Ct, Broadway, NC 27505Off Market
Nearby schools
GreatSchools rating
- NAAnderson Creek PrimaryGrades: PK-2Distance: 6.6 mi
- 7/10Western Harnett MiddleGrades: 6-8Distance: 2.6 mi
- 3/10Western Harnett HighGrades: 9-12Distance: 3 mi
Schools provided by the listing agent
- Elementary: Benhaven Elementary
- Middle: Western Harnett Middle School
- High: Western Harnett High School
Source: LPRMLS. This data may not be complete. We recommend contacting the local school district to confirm school assignments for this home.
Get a cash offer in 3 minutes
Find out how much your home could sell for in as little as 3 minutes with a no-obligation cash offer.
Estimated market value
$308,600
Get a cash offer in 3 minutes
Find out how much your home could sell for in as little as 3 minutes with a no-obligation cash offer.
Estimated market value
$308,600
- North Carolina
- Harnett County
- Sanford
- 27505
- Barbecue
- 66 Cross Roads Ct
Nearby cities
Nearby neighborhoods
Nearby zip codes
Other Sanford Topics
