Skip main navigation
Off market
Street View
  • $338,900

    66 Curtis Ln, Waterbury, VT 05676

    2beds
    988sqft
    SingleFamily
    Built in 1875
    8,712 Square Feet Lot
    $338,900 Zestimate®
    $343/sqft
    $2,373 Estimated rent

    Home value

    $338,900

    $308,000 - $373,000

    $2,373/mo

    Zestimate® history
    Loading
    Loading...

    Owner options

    List your home for rent

    $2,373/mo

    Rent Zestimate®

    Find your next renter with Zillow Rental Manager. Plus, with online applications, you can quickly screen prospective tenants – for free.

    Learn more

    $2,373/mo

    Rent Zestimate®

    Refinance and save

    $2,218/mo

    Est. payment

    Refinancing to a lower rate could help reduce your monthly payments and save thousands over the life of the loan.

    See today's rates

    $2,218/mo

    Est. payment

    Explore your selling options

    Work with a Zillow partner agent

    Leverage their expertise and Zillow's premium Showcase listings to get your home seen by more buyers.

    Get started

    List with your own agent

    Get your home in front of millions of buyers by listing it on Zillow.

    Learn how to do it

    Sell it yourself

    Take full control of how buyers see your home on Zillow by listing For Sale by Owner (FSBO).

    List your home

    What's special

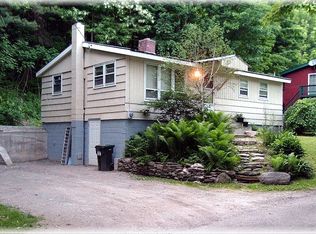
    Charming 2 bed, 1 1/2 bath updated Bolton farmhouse! All the heavy lifting has been done for you, just bring your creativity! You'll love the eat-in kitchen, original vintage details, master bedroom with a half bath, and great location! As you wander through the home, you'll marvel at the original features still found throughout, from the doors and fixtures to the wide-plank wood floors, and even down to the little details such as the square nails. You enter the home into the cute fully equipped and updated kitchen with a newer refrigerator, newer floor, and plenty of counter space. A cozy, freshly painted living room and updated full bathroom with whirlpool tub are found on the other side of the stairs. Upstairs is a spacious master with attached half bathroom and a second freshly painted bedroom. The walkout basement provides storage space. The property features a shed, 50 amp hook-up for an RV, and a fenced in side yard, great for pets and privacy. New septic system installed last December. This home is just down the hill from Bolton Valley and across the brook from Smilie Elementary School. Centrally located less than 30 minutes from Burlington and 10 minutes from Waterbury and Richmond!

    This property is off market, which means it's not currently listed for sale or rent on Zillow. This may be different from what's available on other websites or public sources.

    Facts & features

    Interior

    Bedrooms & bathrooms
    • Bedrooms: 2
    • Bathrooms: 2
    • Full bathrooms: 1
    • 1/2 bathrooms: 1
    Cooling
    • None
    Appliances
    • Included: Dishwasher, Refrigerator
    Features
    • Flooring: Hardwood, Laminate
    Interior area
    • Total interior livable area: 988 sqft

    Property

    Parking
    • Total spaces: 2
    Features
    • Exterior features: Vinyl
    Lot
    • Size: 8,712 sqft

    Construction

    Type & style
    • Home type: SingleFamily
    Materials
    • Roof: Metal
    Condition
    • Year built: 1875

    Utilities & green energy

    • Electric: Circuit Breaker(s)
    • Sewer: Septic, Private

    Community & neighborhood

    Location
    • Region: Waterbury

    Other

    Other facts
    • Appliances: Exhaust Hood
    • Construction: Wood Frame
    • Basement Description: Dirt Floor
    • Electric: Circuit Breaker(s)
    • Driveway: Dirt
    • Features - Interior: Laundry Hook-ups, Master BR w/ BA, Kitchen/Dining
    • Heat Fuel: Kerosene
    • Features - Exterior: Shed
    • Parking: Parking Spaces 2, Driveway, On Street, Off Street, Unpaved
    • Foundation: Stone
    • Lot Description: Level
    • Roads: Public, Paved
    • Sewer: Septic, Private
    • SqFt-Apx Fin AG Source: Municipal
    • Road Frontage: Yes
    • Room 1 Level: 1
    • Room 2 Level: 1
    • Construction Status: Existing
    • Water: Community, Shared, Spring
    • Total Stories: 1.5
    • Room 3 Level: 2
    • Water Heater: Tank
    • Room 1 Type: Kitchen - Eat-in
    • Room 4 Level: 2
    • Style: Farmhouse
    • Zillow Group: Yes
    • SqFt-Apx Unfn BG Source: Municipal
    • Room 2 Type: Living Room
    • Room 4 Type: Bedroom
    • Area Description: Near Skiing
    • Room 3 Type: Bedroom
    • Heating: Monitor Type
    • Rooms: Level 1: Level 1: Living Room, Level 1: Kitchen - Eat-in
    • Rooms: Level 2: Level 2: Bedroom
    • Listing Status: Active

    Price history

    DateEventPrice
    4/25/2019Sold$161,000+3.9%$163/sqft
    Source: PrimeMLS #4738412 Report a problem
    6/15/2018Listing removed$155,000$157/sqft
    Source: Knowles Group #4693541 Report a problem
    5/30/2018Pending sale$155,000$157/sqft
    Source: Knowles Group #4693541 Report a problem
    5/17/2018Price change$155,000-3.1%$157/sqft
    Source: KW Vermont #4693541 Report a problem
    4/5/2018Listed for sale$160,000$162/sqft
    Source: C21 Jack Associates/S. Burlington #4684411 Report a problem

    Public tax history

    Tax history is unavailable.

    Neighborhood: 05676

    Nearby schools

    GreatSchools rating
    Schools provided by the listing agent
    • Elementary: Smilie Memorial School
    • Middle: Camels Hump Middle USD 17
    • High: Mt. Mansfield USD #17
    • District: Chittenden East

    Source: The MLS. This data may not be complete. We recommend contacting the local school district to confirm school assignments for this home.

    Get pre-qualified for a loan
    At Zillow Home Loans, we can pre-qualify you in as little as 5 minutes with no impact to your credit score.

    An equal housing lender. NMLS #10287.

    Sell for more on Zillow
    Get a Zillow Showcase℠ listing at no additional cost and you could sell for .
    $338,900
    2% more
    +$6,778
    With Zillow Showcase(estimated)
    $345,678