Welcome to 66 Daisy lane! This is the one you have been looking for. Situated on a nice corner lot, this extra large unit is very clean and well kept and ready for you to move right in . Special features include a new roof, new shed, new rear steps, newer dryer, and raised bed planters. Be sure to checkout the video and schedule your showing now so you can make 66 Daisy lane your new home !
Sold for $74,900
$74,900
66 Daisy Ln #66, Dover, PA 17315
3beds
1,120sqft
Manufactured Home
Built in 2006
-- sqft lot
$73,400 Zestimate®
$67/sqft
$-- Estimated rent
Home value
$73,400
$70,000 - $77,000
Not available
Zestimate® history
Owner options
List your home for rent
Find your next renter with Zillow Rental Manager. Plus, with online applications, you can quickly screen prospective tenants – for free.
Refinance and save
$1,107/mo
Est. payment
Refinancing to a lower rate could help reduce your monthly payments and save thousands over the life of the loan.
$1,107/mo
Est. payment
Explore your selling options
Work with a Zillow partner agent
Leverage their expertise and Zillow's premium Showcase listings to get your home seen by more buyers.
Get startedList with your own agent
Get your home in front of millions of buyers by listing it on Zillow.
Learn how to do itSell it yourself
Take full control of how buyers see your home on Zillow by listing For Sale by Owner (FSBO).
List your homeWhat's special
New roofNew shedExtra large unitCorner lotNewer dryerRaised bed plantersNew rear steps
Zillow last checked:
Listing updated:
Listed by:
Dennis Hopper 717-324-4985,
RE/MAX Evolved,
Listing Team: Ruby Darr Team, Co-Listing Team: Ruby Darr Team,Co-Listing Agent: Ruby A Darr 717-577-5660,
RE/MAX Evolved
Bought with:
Norman Jones, RS378110
Coldwell Banker Realty
Source: Bright MLS,MLS#: PAYK2102424
Facts & features
Interior
Bedrooms & bathrooms
- Bedrooms: 3
- Bathrooms: 2
- Full bathrooms: 2
- Main level bathrooms: 2
- Main level bedrooms: 3
Rooms
- Room types: Living Room, Bedroom 2, Bedroom 3, Kitchen, Bedroom 1, Laundry, Bathroom 1, Bathroom 2
Bedroom 1
- Features: Ceiling Fan(s), Flooring - Carpet, Window Treatments
- Level: Main
Bedroom 2
- Features: Flooring - Carpet, Window Treatments
- Level: Main
Bedroom 3
- Features: Flooring - Carpet, Window Treatments
- Level: Main
Bathroom 1
- Features: Bathroom - Tub Shower, Flooring - Vinyl
- Level: Main
Bathroom 2
- Features: Flooring - Vinyl, Bathroom - Tub Shower
- Level: Main
Kitchen
- Features: Flooring - Vinyl, Eat-in Kitchen, Kitchen - Gas Cooking, Pantry, Window Treatments
- Level: Main
Laundry
- Features: Flooring - Vinyl
- Level: Main
Living room
- Features: Flooring - Laminate Plank, Window Treatments
- Level: Main
Heating
- Forced Air, Natural Gas
Cooling
- Central Air, Electric
Appliances
- Included: Dishwasher, Dryer, Oven/Range - Gas, Range Hood, Refrigerator, Stainless Steel Appliance(s), Washer, Electric Water Heater
- Laundry: Main Level, Dryer In Unit, Washer In Unit, Laundry Room
Features
- Bathroom - Tub Shower, Breakfast Area, Ceiling Fan(s), Entry Level Bedroom, Eat-in Kitchen, Kitchen - Table Space, Pantry, Primary Bath(s)
- Flooring: Carpet, Laminate, Vinyl
- Windows: Skylight(s), Window Treatments
- Has basement: No
- Has fireplace: No
Interior area
- Total structure area: 1,120
- Total interior livable area: 1,120 sqft
- Finished area above ground: 1,120
- Finished area below ground: 0
Property
Parking
- Total spaces: 2
- Parking features: Paved, Driveway
- Uncovered spaces: 2
Accessibility
- Accessibility features: None
Features
- Levels: One
- Stories: 1
- Patio & porch: Patio, Roof
- Exterior features: Awning(s)
- Pool features: None
- Park: Meadowview Estates
Lot
- Features: Corner Lot, Rented Lot, Corner Lot/Unit
Details
- Additional structures: Above Grade, Below Grade
- Parcel number: 24000JG006900M0066
- Zoning: RESIDENTIAL
- Special conditions: Standard
Construction
Type & style
- Home type: MobileManufactured
- Property subtype: Manufactured Home
Materials
- Vinyl Siding
- Foundation: Pilings
- Roof: Shingle
Condition
- Very Good
- New construction: No
- Year built: 2006
Utilities & green energy
- Sewer: Public Sewer
- Water: Public
Community & HOA
Community
- Subdivision: Meadowview Estates
HOA
- Has HOA: Yes
- Services included: Snow Removal, Water, Sewer, Trash
- HOA fee: $695 monthly
- HOA name: YORK COMMUNITY MANAGEMENT
Location
- Region: Dover
- Municipality: DOVER TWP
Financial & listing details
- Price per square foot: $67/sqft
- Tax assessed value: $32,800
- Annual tax amount: $1,097
- Date on market: 5/4/2026
- Listing agreement: Exclusive Right To Sell
- Listing terms: Cash,Bank Portfolio,Conventional
- Inclusions: Awning, Steps, Shed, Raised Flower Beds, Refrigerator, Bi Dishwasher, Gas Stove, Washer And Dryer, Attached Pantry Cabinet, Window Treatments
- Exclusions: Personal Property, All Potted Plants And Yard Decorations
- Ownership: Other
- Road surface type: Paved
- Body type: Single Wide
Price history
| Date | Event | Price |
|---|---|---|
| 6/9/2026 | Sold | $74,900$67/sqft |
Source:  Bright MLS #PAYK2102424 Report a problem Bright MLS #PAYK2102424 Report a problem | ||
| 5/19/2026 | Pending sale | $74,900$67/sqft |
Source: Bright MLS #PAYK2102424 Report a problem | ||
| 5/10/2026 | Contingent | $74,900$67/sqft |
Source: Bright MLS #PAYK2102424 Report a problem | ||
| 5/4/2026 | Listed for sale | $74,900$67/sqft |
Source: Bright MLS #PAYK2102424 Report a problem | ||
Public tax history
Tax history is unavailable.
Neighborhood: Weigelstown
Nearby homes
- $51,4003 bd2 ba1.2k sqft2900 Maple Rd #85, Dover, PA 17315Off Market
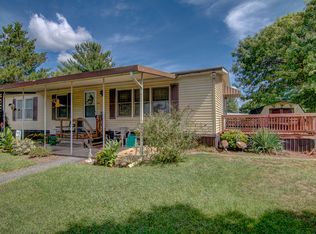
- $70,0003 bd2 ba1.4k sqft82 Daisy Ln, Dover, PA 17315Sold
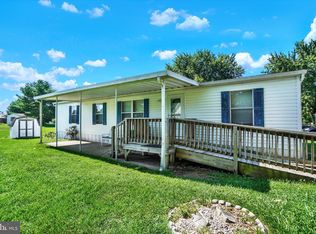
- $75,0003 bd2 ba1.3k sqft88 Maple Rd, Dover, PA 17315Sold
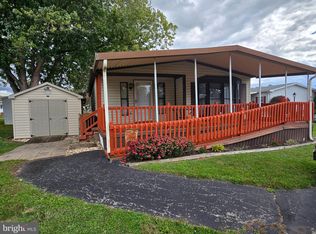
- $95,9003 bd2 ba1.6k sqft77 Daisy Ln, Dover, PA 17315Sold
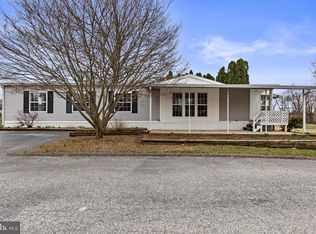
- $37,5003 bd2 ba924 sqft21 Willow Tree Ln, Dover, PA 17315Sold
- $62,5003 bd2 ba1.1k sqft97 Maple Rd, Dover, PA 17315Sold
- $46,0003 bd2 ba935 sqft18 Willow Tree Ln, Dover, PA 17315Sold
- $23,3703 bd2 ba2.2k sqft2900 Maple Rd, Dover, PA 17315Off Market
Nearby schools
GreatSchools rating
- 6/10Leib El SchoolGrades: K-5Distance: 0.4 mi
- 5/10Dover Area Middle SchoolGrades: 6-8Distance: 1.9 mi
- 6/10Dover Area High SchoolGrades: 9-12Distance: 2.1 mi
Schools provided by the listing agent
- High: Dover Area
- District: Dover Area
Source: Bright MLS. This data may not be complete. We recommend contacting the local school district to confirm school assignments for this home.
Sell for more on Zillow
Get a Zillow Showcase℠ listing at no additional cost and you could sell for .
$73,400
2% more
+$1,468
With Zillow Showcase(estimated)
$74,868
- Pennsylvania
- York County
- Dover
- 17315
- Weigelstown
- 66 Daisy Ln Unit 66
Nearby cities
Nearby neighborhoods
Nearby zip codes
Other Dover Topics
