Skip main navigation
Active under contract
  • $439,000

    66 Dawes Avenue, Auburn, ME 04210

    4beds
    2,072sqft
    : 
    Loading
    Get pre-qualified
    Single Family Residence
    Built in 1987
    0.3 Acres Lot
    $440,300 Zestimate®
    $212/sqft
    $-- HOA

    What's special

    Wood stove insertSeparate dining roomWalk-in closetSpacious primary suiteAttached garageBuilt-in bookshelves
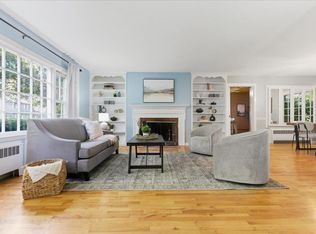
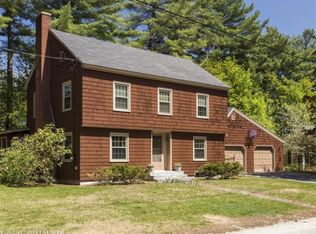
    Some homes simply give you more options. Located in a quiet Auburn neighborhood, this 4-bedroom, 2.5-bath home provides over 2,000 square feet of living space with a layout that adapts to the way you live. The first floor features a spacious primary suite complete with a full bath and walk-in closet. This home is anchored by a bright living room with a wood stove insert and built-in bookshelves, a separate dining room, a kitchen with new granite countertops, a mudroom leading to the backyard patio, and a convenient half bath with first-floor laundry. Refinished hardwood floors throughout the main level are ready to be enjoyed from day one. Upstairs are three additional bedrooms, a full bathroom, and a bonus room that could easily become a hobby room, playroom, office, or provide the extra storage you may need. One of the home's standout features is the attached 900+ square foot room that gives you multiple options. Whether you're dreaming of a home business, gym, workshop, game room, studio, entertaining space, or multi-generational living potential, this flexible area opens the door to countless possibilities. An attached garage, established neighborhood, and convenient location close to schools, shopping, restaurants, and everything Auburn has to offer complete the package. If you've been looking for a home with room to grow and the flexibility to make it your own, this one is worth a closer look. (900 Sq foot room not included in listing Square footage)
    15 days
    |
    1,252
    |
    84
    |

    Likely to sell faster than

    Zillow last checked:

    Listing updated:

    Listed by:

    Real Broker 207-212-1523

    Source: Maine Listings,MLS#: 1669865MLS Logo

      Facts & features

      Interior

      Bedrooms & bathrooms
      • Bedrooms: 4
      • Bathrooms: 3
      • Full bathrooms: 2
      • 1/2 bathrooms: 1
      Primary bedroom
      • Features: Closet, Full Bath, Walk-In Closet(s)
      • Level: First
      • Area: 184.42 Square Feet
      • Dimensions: 13.58 x 13.58
      Bedroom 2
      • Features: Closet
      • Level: Second
      • Area: 117.75 Square Feet
      • Dimensions: 12.5 x 9.42
      Bedroom 3
      • Features: Closet
      • Level: Second
      • Area: 150.98 Square Feet
      • Dimensions: 11.25 x 13.42
      Bedroom 4
      • Features: Closet
      • Level: Second
      • Area: 201.63 Square Feet
      • Dimensions: 14.75 x 13.67
      Bonus room
      • Level: First
      • Area: 995.49 Square Feet
      • Dimensions: 42.67 x 23.33
      Dining room
      • Features: Dining Area
      • Level: First
      • Area: 147.07 Square Feet
      • Dimensions: 10.83 x 13.58
      Kitchen
      • Features: Kitchen Island
      • Level: First
      • Area: 248.79 Square Feet
      • Dimensions: 18.32 x 13.58
      Living room
      • Features: Built-in Features, Wood Burning Fireplace
      • Level: First
      • Area: 522 Square Feet
      • Dimensions: 29 x 18
      Mud room
      • Level: First
      • Area: 102.09 Square Feet
      • Dimensions: 7.08 x 14.42
      Office
      • Features: Built-in Features
      • Level: Second
      • Area: 102.53 Square Feet
      • Dimensions: 7.5 x 13.67
      Heating
      • Baseboard, Hot Water, Zoned, Wood Stove
      Cooling
      • None
      Appliances
      • Included: Cooktop, Dishwasher, Dryer, Microwave, Refrigerator, Trash Compactor, Wall Oven, Washer
      Features
      • 1st Floor Bedroom, 1st Floor Primary Bedroom w/Bath, Bathtub, Shower, Storage, Walk-In Closet(s), Primary Bedroom w/Bath
      • Flooring: Carpet, Tile, Wood
      • Basement: Interior Entry,Crawl Space
      • Has fireplace: No
      Interior area
      • Total structure area: 2,072
      • Total interior livable area: 2,072 sqft
      • Finished area above ground: 2,072
      • Finished area below ground: 0

      Property

      Parking
      • Total spaces: 2
      • Parking features: Paved, 1 - 4 Spaces
      • Attached garage spaces: 2
      Features
      • Patio & porch: Patio
      Lot
      • Size: 0.3 Acres
      • Features: Near Country Club, Near Golf Course, Near Shopping, Near Turnpike/Interstate, Near Town, Neighborhood, Ski Resort, Level, Open Lot
      Details
      • Parcel number: AUBNM228L052
      • Zoning: UR
      • Other equipment: Cable, Internet Access Available

      Construction

      Type & style
      • Home type: SingleFamily
      • Architectural style: Colonial,Contemporary
      • Property subtype: Single Family Residence
      Materials
      • Wood Frame, Clapboard, Wood Siding
      • Foundation: Poured Concrete
      • Roof: Shingle
      Condition
      • Year built: 1987

      Utilities & green energy

      • Electric: Circuit Breakers
      • Sewer: Public Sewer
      • Water: Public

      Community & HOA

      Location
      • Region: Auburn

      Financial & listing details

      • Price per square foot: $212/sqft
      • Tax assessed value: $296,300
      • Annual tax amount: $6,779
      • Date on market: 7/1/2026
      • Road surface type: Paved

        Estimated market value

        $440,300

        $418,000 - $462,000

        $3,007/mo

        Price history

        DateEventPrice
        7/13/2026Contingent$439,000$212/sqft
        Source: Maine Listings #1669865 Report a problem
        7/1/2026Listed for sale$439,000+51.4%$212/sqft
        Source: Maine Listings #1669865 Report a problem
        6/24/2024Sold$290,000-4.8%$140/sqft
        Source: Maine Listings #1584879 Report a problem
        6/24/2024Pending sale$304,500$147/sqft
        Source: Maine Listings #1584879 Report a problem
        5/20/2024Contingent$304,500$147/sqft
        Source: Maine Listings #1584879 Report a problem
        5/10/2024Listed for sale$304,500$147/sqft
        Source: Maine Listings #1584879 Report a problem
        4/2/2024Contingent$304,500$147/sqft
        Source: Maine Listings #1584879 Report a problem
        3/25/2024Listed for sale$304,500+48.5%$147/sqft
        Source: Maine Listings #1584879 Report a problem
        6/9/2020Sold$205,000+2.5%$99/sqft
        Source: Maine Listings #1450424 Report a problem
        5/13/2020Pending sale$200,000$97/sqft
        Source: Keller Williams Realty #1450424 Report a problem
        5/8/2020Listed for sale$200,000$97/sqft
        Source: Keller Williams Realty #1450424 Report a problem
        5/1/2020Pending sale$200,000$97/sqft
        Source: Keller Williams Realty #1450424 Report a problem
        4/27/2020Listed for sale$200,000+21.2%$97/sqft
        Source: Keller Williams Realty #1450424 Report a problem
        8/6/2015Sold$165,000-5.7%$80/sqft
        Source: Maine Listings #1213448 Report a problem
        7/15/2015Pending sale$175,000$84/sqft
        Source: Keller Williams - Greater Portland #1213448 Report a problem
        4/30/2015Listed for sale$175,000-2.7%$84/sqft
        Source: Keller Williams Realty #1213448 Report a problem
        1/2/2015Listing removed$179,900$87/sqft
        Source: The Maine Real Estate Network #1143698 Report a problem
        10/23/2014Price change$179,900-5.3%$87/sqft
        Source: The Maine Real Estate Network #1143698 Report a problem
        8/16/2014Price change$189,900-5.1%$92/sqft
        Source: The Maine Real Estate Network #1143698 Report a problem
        7/3/2014Listed for sale$200,000$97/sqft
        Source: The Maine Real Estate Network #1143698 Report a problem

        Public tax history

        YearProperty taxesTax assessment
        2024$6,593 +9.8%$296,300 +12.3%
        2023$6,004 $263,900
        2022$6,004 +14.2%$263,900 +19.5%
        2021$5,259 +0.3%$220,800
        2020$5,244 +12.8%$220,800
        2019$4,650 -2.2%$220,800
        2018$4,755 +3%$220,800
        2017$4,616 -7.4%$220,800 -1%
        2016$4,984 $223,000
        2015$4,984 +5.2%$223,000 -1.4%
        2013$4,739 +7%$226,100
        2012$4,429 -4.3%$226,100 -5.3%
        2011$4,628 +5.9%$238,700
        2009$4,371 -0.7%$238,700 -0.2%
        2008$4,402 $239,100 +35.2%
        2006-- $176,800
        Find assessor info on the county website

        Monthly payment

        Est. payment

        Payment breakdown

        Explore the cost of this home by adjusting the details. Changes won't be saved.
        All calculations are estimates and provided by Zillow, Inc. for informational purposes only. Actual amounts may vary.
        HOA fees may include property taxes on listings classified as Co-Ops. Contact the listing agent and/or owner for fee details.
        Mortgage interest rates are dependent on a number of factors, including credit score, down payment, and repayment length. Interest rate data provided by Zillow Group Marketplace, Inc. as of 1/1/1970 from various mortgage lenders with which we have lead or other similar arrangements; the Estimated Payment is an average of those rates.
        See how much you could borrow to make a competitive offer.

        Climate risks

        Neighborhood: 04210

        Getting around

        24 / 100
        Car-Dependent
        12 / 100
        Somewhat Bikeable

        Nearby schools

        GreatSchools rating

        A local agent can set up tours, give advice and negotiate with sellers.

        Browse local experts

        Similar homes