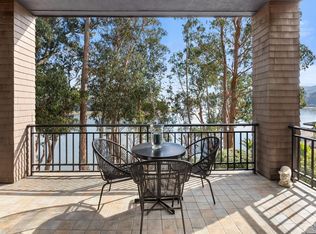
Open house Sat March 1 from 2-4 pm Located on tranquil De Silva Island, this home has everything a discriminating buyer could want. This tasteful, well-appointed 2-bedroom 3-bath home has a welcoming foyer with a dramatic chandelier, and a gracious staircase. Offering stunning water views, the well-appointed open living and dining areas are ideal for entertaining. The spacious, sheltered deck is perfect for lounging or al fresco dining, while the gas fireplace creates a cozy atmosphere even on cool evenings. The well-equipped eat-in kitchen has ample storage and professional grade appliances. A full bath is conveniently located nearby. The spacious bedrooms on the entry level both boast en-suite bathrooms. The primary has a gas fireplace, and a walkout deck to take in the peaceful water views through the sheltering trees. A two car garage with additional storage completes the home. The well-managed community has walking trails, a community clubhouse, pool, and hot tub. This quiet and private community is just minutes away from 101, as well as some of the area's finest shopping, and restaurants.
Sold for $1,825,000
$1,825,000
66 De Silva Island Dr, Mill Valley, CA 94941
2beds
1,898sqft
Condominium
Built in 2001
-- sqft lot
$1,901,000 Zestimate®
$962/sqft
$6,045 Estimated rent
Home value
$1,901,000
$1.69M - $2.13M
$6,045/mo
Zestimate® history
Owner options
List your home for rent
$6,045/mo
Rent Zestimate®
Find your next renter with Zillow Rental Manager. Plus, with online applications, you can quickly screen prospective tenants – for free.
$6,045/mo
Rent Zestimate®
Refinance and save
$13,461/mo
Est. payment
Refinancing to a lower rate could help reduce your monthly payments and save thousands over the life of the loan.
$13,461/mo
Est. payment
Explore your selling options
Work with a Zillow partner agent
Leverage their expertise and Zillow's premium Showcase listings to get your home seen by more buyers.
Get startedList with your own agent
Get your home in front of millions of buyers by listing it on Zillow.
Learn how to do itSell it yourself
Take full control of how buyers see your home on Zillow by listing For Sale by Owner (FSBO).
List your homeWhat's special
Gas fireplaceTwo car garageTranquil de silva islandSheltering treesEn-suite bathroomsPeaceful water viewsDramatic chandelier
Zillow last checked:
Listing updated:
Listed by:
Dennis R. Otto DRE #01376767 415-516-0286,
Compass 415-660-9955,
Lee Ann Monfredini DRE #01405049 415-722-4840,
Compass
Bought with:
Tyler Stewart, DRE #01901386
Heath Real Estate
Source: SFAR,MLS#: 324073967 Originating MLS: San Francisco Association of REALTORS
Originating MLS: San Francisco Association of REALTORSFacts & features
Interior
Bedrooms & bathrooms
- Bedrooms: 2
- Bathrooms: 3
- Full bathrooms: 3
Primary bedroom
- Features: Walk-In Closet(s), Walk-In Closet, Sitting Area, Outside Access, Balcony
- Area: 0
- Dimensions: 0 x 0
Bedroom 1
- Area: 0
- Dimensions: 0 x 0
Bedroom 2
- Area: 0
- Dimensions: 0 x 0
Bedroom 3
- Area: 0
- Dimensions: 0 x 0
Bedroom 4
- Area: 0
- Dimensions: 0 x 0
Primary bathroom
- Features: Window, Tile, Stone, Soaking Tub, Shower Stall(s), Double Vanity
Bathroom
- Features: Shower Stall(s)
Dining room
- Features: Formal Area, Dining/Living Combo
- Level: Main
- Area: 0
- Dimensions: 0 x 0
Family room
- Area: 0
- Dimensions: 0 x 0
Kitchen
- Features: Pantry Closet, Kitchen Island, Granite Counters, Butlers Pantry, Breakfast Area
- Level: Main
- Area: 0
- Dimensions: 0 x 0
Living room
- Features: View, Deck Attached
- Level: Main
- Area: 0
- Dimensions: 0 x 0
Heating
- Natural Gas, Central
Cooling
- Central Air
Appliances
- Included: Wine Refrigerator, Self Cleaning Oven, Plumbed For Ice Maker, Ice Maker, Range Hood, Gas Water Heater, Gas Plumbed, Gas Cooktop, Double Oven, Disposal, Dishwasher, Washer, Dryer
- Laundry: Upper Level, Laundry Closet
Features
- Formal Entry
- Flooring: Wood, Stone, Carpet
- Windows: Window Coverings, Double Pane Windows
- Number of fireplaces: 2
- Fireplace features: Living Room, Gas Log
Interior area
- Total structure area: 1,898
- Total interior livable area: 1,898 sqft
Property
Parking
- Total spaces: 2
- Parking features: Side By Side, Garage Door Opener
- Garage spaces: 2
Accessibility
- Accessibility features: See Remarks
Features
- Levels: Two
- Stories: 2
- Entry location: Unit Below
- Patio & porch: Uncovered Deck, Front Porch, Enclosed, Covered
- Exterior features: Balcony
- Pool features: Pool Cover, Fenced, Community, In Ground
- Has spa: Yes
- Spa features: Spa/Hot Tub Built-In
- Has view: Yes
- View description: Water, Garden, Bay
- Has water view: Yes
- Water view: Water,Bay
- Waterfront features: Bay/Harbor
Lot
- Size: 915 Square Feet
- Features: Landscape Misc, Landscape Front
Details
- Additional structures: Pool House
- Parcel number: 04348005
- Special conditions: Standard,Offer As Is
Construction
Type & style
- Home type: Condo
- Architectural style: Traditional
- Property subtype: Condominium
Materials
- Stone, Shingle Siding
Condition
- Updated/Remodeled
- New construction: No
- Year built: 2001
Utilities & green energy
- Sewer: Public Sewer
- Water: Public
- Utilities for property: Underground Utilities, Natural Gas Connected
Community & HOA
Community
- Security: Smoke Detector(s), Prewired, Security Service, Double Strapped Water Heater, Carbon Monoxide Detector(s)
HOA
- Has HOA: Yes
- Amenities included: Trail(s), Spa/Hot Tub, Recreation Room, Pool, Playground, Greenbelt, Clubhouse
- Services included: Trash, Sewer, Security, Roof, Road, Recreation Facility, Pool, Management, Maintenance Grounds, Maintenance Structure, Insurance on Structure, Earthquake Insurance, Common Areas
- HOA fee: $1,868 monthly
- HOA name: De Silva Island HOA
- HOA phone: 213-973-8508
Location
- Region: Mill Valley
- Elevation: 0
Financial & listing details
- Price per square foot: $962/sqft
- Tax assessed value: $1,686,410
- Annual tax amount: $24,036
- Price range: $1.8M - $1.8M
- Date on market: 9/16/2024
- Cumulative days on market: 294 days
- Total actual rent: 0
Price history
| Date | Event | Price |
|---|---|---|
| 4/2/2025 | Sold | $1,825,000-6.2%$962/sqft |
Source:  SFAR #324073967 Report a problem SFAR #324073967 Report a problem | ||
| 3/13/2025 | Pending sale | $1,945,000$1,025/sqft |
Source: SFAR #324073967 Report a problem | ||
| 1/8/2025 | Price change | $1,945,000-2.5%$1,025/sqft |
Source: SFAR #324073967 Report a problem | ||
| 1/2/2025 | Listed for sale | $1,995,000$1,051/sqft |
Source: SFAR #324073967 Report a problem | ||
| 12/17/2024 | Listing removed | $1,995,000$1,051/sqft |
Source: SFAR #324073967 Report a problem | ||
| 9/16/2024 | Listed for sale | $1,995,000$1,051/sqft |
Source: SFAR #324073967 Report a problem | ||
| 9/16/2024 | Listing removed | $1,995,000$1,051/sqft |
Source: SFAR #324014112 Report a problem | ||
| 5/20/2024 | Listed for sale | $1,995,000$1,051/sqft |
Source: SFAR #324014112 Report a problem | ||
| 4/22/2024 | Contingent | $1,995,000$1,051/sqft |
Source: SFAR #324014112 Report a problem | ||
| 4/1/2024 | Price change | $1,995,000-9.1%$1,051/sqft |
Source: SFAR #324014112 Report a problem | ||
| 3/8/2024 | Listed for sale | $2,195,000+40.9%$1,156/sqft |
Source: SFAR #324014112 Report a problem | ||
| 1/4/2021 | Sold | $1,558,000-2.6%$821/sqft |
Source:  BAREIS #22017575 Report a problem BAREIS #22017575 Report a problem | ||
| 1/3/2021 | Contingent | $1,599,000$842/sqft |
Source: BAREIS #22017575 Report a problem | ||
| 1/3/2021 | Listed for sale | $1,599,000$842/sqft |
Source: BAREIS #22017575 Report a problem | ||
| 12/27/2020 | Contingent | $1,599,000$842/sqft |
Source: BAREIS #22017575 Report a problem | ||
| 11/27/2020 | Pending sale | $1,599,000$842/sqft |
Source: Foundation Homes International #22017575 Report a problem | ||
| 10/20/2020 | Price change | $1,599,000-3%$842/sqft |
Source: Foundation Homes International #22017575 Report a problem | ||
| 9/17/2020 | Price change | $1,649,000-2.4%$869/sqft |
Source: Foundation Homes International #22017575 Report a problem | ||
| 8/18/2020 | Listed for sale | $1,689,000+9.3%$890/sqft |
Source: Foundation Homes International #22017575 Report a problem | ||
| 6/7/2019 | Listing removed | $6,300$3/sqft |
Source: Foundation Homes Property Management Report a problem | ||
| 5/3/2019 | Listed for rent | $6,300-3.1%$3/sqft |
Source: Foundation Homes Property Management Report a problem | ||
| 10/16/2017 | Listing removed | $6,500$3/sqft |
Source: Foundation Rentals and Relocation, Inc Report a problem | ||
| 10/2/2017 | Listed for rent | $6,500$3/sqft |
Source: Foundation Rentals and Relocation, Inc Report a problem | ||
| 9/27/2017 | Sold | $1,545,000-2.5%$814/sqft |
Source: BAREIS #21710866 Report a problem | ||
| 9/12/2017 | Pending sale | $1,585,000$835/sqft |
Source: Foundation Homes International #21710866 Report a problem | ||
Public tax history
| Year | Property taxes | Tax assessment |
|---|---|---|
| 2025 | $24,036 +10.6% | $1,686,410 +2% |
| 2024 | $21,728 +1.7% | $1,653,349 +2% |
| 2023 | $21,366 +3.9% | $1,620,943 +2% |
| 2022 | $20,560 -2.2% | $1,589,160 -2.1% |
| 2021 | $21,020 +0.1% | $1,624,057 +1% |
| 2020 | $21,001 +2.7% | $1,607,418 +2% |
| 2019 | $20,450 +2.8% | $1,575,900 +2% |
| 2018 | $19,901 -13.8% | $1,545,000 -15.8% |
| 2017 | $23,100 +38.1% | $1,836,000 +38.6% |
| 2016 | $16,726 +1% | $1,324,620 +1.5% |
| 2015 | $16,563 +3.5% | $1,304,730 +2% |
| 2014 | $16,001 | $1,279,180 +5.3% |
| 2013 | -- | $1,214,830 |
| 2012 | -- | $1,214,830 |
| 2011 | -- | $1,214,830 |
| 2010 | -- | $1,214,830 -0.2% |
| 2009 | -- | $1,217,722 +2% |
| 2008 | -- | $1,193,850 +2% |
| 2007 | -- | $1,170,450 +2% |
| 2006 | -- | $1,147,500 +2% |
| 2005 | -- | $1,125,000 +65.3% |
| 2004 | -- | $680,383 +41% |
| 2003 | -- | $482,452 +45.6% |
| 2002 | -- | $331,424 |
Find assessor info on the county website
Neighborhood: Strawberry
Nearby homes
- $2,200,0002 bd3 ba2k sqft65 De Silva Island Dr, Mill Valley, CA 94941Sold
- $2,366,2003 bd2 ba2.4k sqft67 De Silva Island Dr, Mill Valley, CA 94941Off Market
- $2,295,3002 bd2 ba2k sqft64 De Silva Island Dr, Mill Valley, CA 94941Off Market
- $2,129,3002 bd2 ba2k sqft63 De Silva Island Dr, Mill Valley, CA 94941Off Market
- $2,254,6003 bd2 ba2.4k sqft70 De Silva Island Dr, Mill Valley, CA 94941Off Market
- $2,600,0002 bd3 ba2k sqft62 De Silva Island Dr, Mill Valley, CA 94941Sold
- $1,491,2002 bd3 ba1.8k sqft71 De Silva Island Dr, Mill Valley, CA 94941Off Market
- $1,808,9002 bd3 ba1.8k sqft61 De Silva Island Dr, Mill Valley, CA 94941Off Market
Nearby schools
GreatSchools rating
- 10/10Strawberry Point Elementary SchoolGrades: K-5Distance: 0.9 mi
- 9/10Mill Valley Middle SchoolGrades: 6-8Distance: 1 mi
- 10/10Tamalpais High SchoolGrades: 9-12Distance: 0.7 mi
Schools provided by the listing agent
- District: Marin
Source: SFAR. This data may not be complete. We recommend contacting the local school district to confirm school assignments for this home.
Get a cash offer in 3 minutes
Find out how much your home could sell for in as little as 3 minutes with a no-obligation cash offer.
Estimated market value
$1,901,000
Get a cash offer in 3 minutes
Find out how much your home could sell for in as little as 3 minutes with a no-obligation cash offer.
Estimated market value
$1,901,000
- California
- Marin County
- Mill Valley
- 94941
- Strawberry
- 66 De Silva Island Dr
Nearby cities
Nearby neighborhoods
Nearby zip codes
Other Mill Valley Topics
