Skip main navigation
Off market
  • $425,900

    66 Deep Hollow Ln N, Columbus, NJ 08022

    2beds
    1,854sqft
    SingleFamily
    Built in 1990
    6,098 Square Feet Lot
    $425,900 Zestimate®
    $230/sqft
    $2,675 Estimated rent

    Home value

    $425,900

    $405,000 - $447,000

    $2,675/mo

    Zestimate® history
    Loading
    Loading...

    Owner options

    List your home for rent

    $2,675/mo

    Rent Zestimate®

    Find your next renter with Zillow Rental Manager. Plus, with online applications, you can quickly screen prospective tenants – for free.

    Learn more

    $2,675/mo

    Rent Zestimate®

    Refinance and save

    $3,182/mo

    Est. payment

    Refinancing to a lower rate could help reduce your monthly payments and save thousands over the life of the loan.

    See today's rates

    $3,182/mo

    Est. payment

    Explore your selling options

    Work with a Zillow partner agent

    Leverage their expertise and Zillow's premium Showcase listings to get your home seen by more buyers.

    Get started

    List with your own agent

    Get your home in front of millions of buyers by listing it on Zillow.

    Learn how to do it

    Sell it yourself

    Take full control of how buyers see your home on Zillow by listing For Sale by Owner (FSBO).

    List your home

    What's special

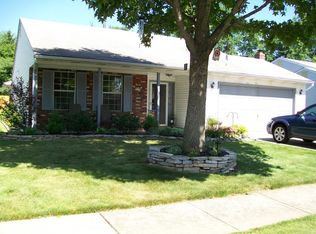
    This expanded Framington model has over 1850 square feet of living space and lots of wonderful upgrades throughout. The two-car garage and wide concrete driveway make this a very desirable home in the 55+ Homestead community. The front exterior of the home offers great curb appeal and offers a roofed porch area for your exterior furniture. This home is spotlessly clean and boasts a four-year-old gas furnace and central ac unit, a 6-year-old roof, and windows, recently renovated kitchen with new cabinets, tiled backsplash, stainless steel range, and dishwasher and granite countertops, and 5 ceiling fans already installed. There is plenty of space in the kitchen for a large eat-in area and natural light abounds from the skylight above. The large laundry room in this home is designed so much more efficiently than the garage laundry areas as in most units. The laundry area has a lot of storage and shelving space and you will be delightfully surprised. Do not miss the awesome pantry at the end of the hallway before entering your kitchen. Great storage for those gadgets and cooking accessories that you do not want to part with- so foodies and gourmet cooks -enjoy!! As you enter the front entry into the home, the tiled foyer and natural lighting offered from the skylight greets you with a warm feeling. The very generous size living room captivates you with the vaulted ceiling. The open flow of the living room to the dining room makes entertaining delightful. There is a tray ceiling in the dining room to add dimension and a touch of class for your dining pleasure. The rear den can be accessed from the dining room and master bedroom and has crank out vinyl windows and sliding door to access your rear patio. The master bedroom will amaze you with the 8 x 6 and 8 x 5 walk-in closets and the 23 x 11 room size. The master bathroom is over-sized and has an added cupboard for towels and toiletries. The second bedroom is bigger than most, so guests will feel right

    This property is off market, which means it's not currently listed for sale or rent on Zillow. This may be different from what's available on other websites or public sources.

    Facts & features

    Interior

    Bedrooms & bathrooms
    • Bedrooms: 2
    • Bathrooms: 2
    • Full bathrooms: 2
    Heating
    • Forced air, Electric
    Cooling
    • Central
    Appliances
    • Included: Dishwasher, Dryer, Garbage disposal, Microwave, Range / Oven, Refrigerator, Washer
    Features
    • Ceiling Fan(s), Pantry, Walk-In Closet(s), Eat-in Kitchen, Carpet, Skylight(s), Attic, Entry Level Bedroom, Master Bath(s), Upgraded Countertops
    • Flooring: Carpet
    Interior area
    • Total interior livable area: 1,854 sqft
    • Finished area below ground: 0

    Property

    Parking
    • Total spaces: 2
    • Parking features: Garage - Attached
    Features
    • Exterior features: Vinyl
    • Pool features: Community, Saltwater
    Lot
    • Size: 6,098 sqft
    Details
    • Parcel number: 180004200000200107
    • Special conditions: Standard

    Construction

    Type & style
    • Home type: SingleFamily
    • Architectural style: Ranch/Rambler
    Materials
    • Roof: Other
    Condition
    • Year built: 1990

    Community & neighborhood

    Location
    • Region: Columbus
    • Municipality: MANSFIELD TWP

    HOA & financial

    HOA
    • Has HOA: Yes
    • HOA fee: $220 monthly

    Other

    Other facts
    • Heating: Forced Air
    • Appliances: Dishwasher, Refrigerator, Disposal, Built-in Microwave, Water Heater, Washer, Dryer - Electric, Stainless Steel Appliance(s), Built-In Range, Oven/Range - Gas
    • AssociationYN: true
    • InteriorFeatures: Ceiling Fan(s), Pantry, Walk-In Closet(s), Eat-in Kitchen, Carpet, Skylight(s), Attic, Entry Level Bedroom, Master Bath(s), Upgraded Countertops
    • GarageYN: true
    • AttachedGarageYN: true
    • HeatingYN: true
    • CoolingYN: true
    • StructureType: Detached
    • ConstructionMaterials: Vinyl Siding
    • StoriesTotal: 1
    • SpecialListingConditions: Standard
    • ParkingFeatures: Driveway, Other, Attached Garage, Garage Door Opener, Concrete, Garage Faces Front
    • CoveredSpaces: 2
    • Cooling: Central Air
    • PoolFeatures: Community, Saltwater
    • BelowGradeFinishedArea: 0
    • ArchitecturalStyle: Ranch/Rambler
    • MlsStatus: ACTIVE UNDER CONTRACT
    • Municipality: MANSFIELD TWP

    Price history

    DateEventPrice
    6/20/2020Sold$255,000-1.9%$138/sqft
    Source: Public Record Report a problem
    2/21/2020Pending sale$259,900$140/sqft
    Source: RE/MAX at Home #NJBL366792 Report a problem
    2/14/2020Listed for sale$259,900+20.9%$140/sqft
    Source: RE/MAX at Home #NJBL366792 Report a problem
    1/14/2015Sold$215,000$116/sqft
    Source: Public Record Report a problem
    10/21/2014Price change$215,000-4.4%$116/sqft
    Source: Homestead Realty, Inc. #6426957 Report a problem
    10/17/2014Listed for sale$225,000$121/sqft
    Source: Homestead Realty, Inc. #6426957 Report a problem
    10/16/2014Pending sale$225,000$121/sqft
    Source: Homestead Realty, Inc. #6426957 Report a problem
    8/5/2014Price change$225,000-4.3%$121/sqft
    Source: Homestead Realty, Inc. #6426957 Report a problem
    7/20/2014Listed for sale$235,000+59.3%$127/sqft
    Source: Homestead Realty, Inc. #6426957 Report a problem
    3/11/1994Sold$147,500$80/sqft
    Source: Public Record Report a problem

    Public tax history

    YearProperty taxesTax assessment
    2025$6,016 -0.7%$185,400
    2024$6,059 $185,400
    2023-- $185,400
    2022$6,120 -2%$185,400
    2021$6,248 +8.1%$185,400
    2020$5,779 +4.5%$185,400
    2019$5,531 +0.1%$185,400
    2018$5,527 -0.1%$185,400
    2017$5,531 +23.3%$185,400
    2016$4,487 +4.6%$185,400 +20.8%
    2015$4,291 +1.1%$153,500
    2014$4,243 -9.7%$153,500
    2013$4,701 +4.5%$153,500 -37.8%
    2012$4,499 -0.8%$246,700
    2011$4,534 +0.9%$246,700
    2010$4,492 +3.7%$246,700
    2009$4,331 +2.2%$246,700
    2008$4,240 -4.2%$246,700
    2007$4,425 +4.9%$246,700 +85.8%
    2006$4,219 +4%$132,800
    2005$4,057 +12.1%$132,800
    2004$3,618 $132,800
    2003-- $132,800
    2002-- $132,800
    2001-- $132,800

    Find assessor info on the county website

    Neighborhood: 08022

    Nearby schools

    GreatSchools rating
    Schools provided by the listing agent
    • Elementary: JOHN HYDOCK E.S.
    • Middle: NORTHERN BURL. CO. REG. JR. M.S.
    • High: NORTHERN BURL. CO. REG. SR. H.S.
    • District: NORTHERN BURLINGTON COUNT SCHOOLS

    Source: The MLS. This data may not be complete. We recommend contacting the local school district to confirm school assignments for this home.

    Get a cash offer in 3 minutes
    Find out how much your home could sell for in as little as 3 minutes with a no-obligation cash offer.
    Estimated market value
    $425,900
    Get a cash offer in 3 minutes
    Find out how much your home could sell for in as little as 3 minutes with a no-obligation cash offer.
    Estimated market value
    $425,900