You’ve worked hard for many years. It’s now time to choose a home that gives you a lifestyle that you’ve waited for. Relax, and entertain with family and friends while surrounded by elegance & serenity. This semi-detached home, built by Martell Custom Homes, reflects creative design and meticulous construction. Sophisticated, beautifully appointed and maintained, this one owner home is now offered for sale. It’s located on a charming and serene court in popular Moncton North. Light flows through the open and airy main floor & reflects on quartz counters and lovely hardwood floors. The vaulted living room ceiling beautifully frames the living room. Enjoy a cocktail with a friend in the bright three season room or move to the deck. Perhaps put on your chef hat and gather your special friends around the dining room table. Prepare a gourmet meal in the gorgeous kitchen. Lots of counter space & storage. The primary bedroom is spacious and calm for soothing sleep. A customized ensuite features an impressive shower unit and free standing soaker tub. Bliss! A den or second bedroom is also on the main level, in addition to a powder room and mudroom/Laundry space off the one car garage. The lower level is warm and welcoming with a large open family room, two good sized bedrooms and a spacious 3 piece bathroom. The bonus room would suit a quiet office or workouts. Large utility/storage room. Lots of extra storage in this home. The lot encompasses a lovely green space with swaying trees and delightful landscaping.
For sale
C$538,000
66 Delpech Ct, Moncton, NB E1G 6B2
4beds
2,558sqft
SingleFamily
Built in 2020
689 Square Feet Lot
$-- Zestimate®
C$210/sqft
C$-- HOA
What's special
Semi-detached homeCharming and serene courtQuartz countersLovely hardwood floorsBright three season roomGorgeous kitchenPowder room
- 21 hours |
- 11 |
- 0 |
Zillow last checked:
Listing updated:
Listed by:
DEBBIE SHORTEN, Salesperson,
EXIT Realty Advantage Brokerage
Source: New Brunswick Real Estate Board,MLS®#: NB145272
Facts & features
Interior
Bedrooms & bathrooms
- Bedrooms: 4
- Bathrooms: 3
- Full bathrooms: 2
- 1/2 bathrooms: 1
Bedroom
- Level: Main
Bedroom
- Level: Lower
Bedroom
- Level: Lower
Other
- Level: Main
Other
- Level: Main
Other
- Level: Main
Other
- Level: Main
Other
- Level: Lower
Family room
- Level: Lower
Kitchen
- Level: Main
Laundry
- Level: Main
Office
- Level: Lower
Utility room
- Level: Lower
Heating
- Air Exchanger, Baseboard, Electric
Cooling
- Air Exchanger, Electric, Heat Pump - Ductless
Appliances
- Included: Water Heater
- Laundry: Main Level
Features
- Air Exchanger, Ensuite
- Flooring: Porcelain
- Basement: Full,Finished
- Has fireplace: No
Interior area
- Total structure area: 2,558
- Total interior livable area: 2,558 sqft
- Finished area above ground: 1,278
Video & virtual tour
Property
Parking
- Parking features: Paved, Width - Double, Garage
- Garage spaces: 20
- Uncovered spaces: 2
- Details: Garage Size(20'.10 X 12'.8)
Features
- Levels: One
Lot
- Size: 689 Square Feet
- Features: Cul-De-Sac, Landscaped, Level, Wooded, School(s) Nearby, Shopping Nearby, Under 0.5 Acres
Details
- Parcel number: 70660121
Construction
Type & style
- Home type: SingleFamily
- Architectural style: Townhouse
Materials
- Stone, Vinyl Siding
- Foundation: Concrete
- Roof: Asphalt
Condition
- Year built: 2020
Utilities & green energy
- Sewer: Municipal
- Water: Municipal, Pex
Community & HOA
Location
- Region: Moncton
Financial & listing details
- Price per square foot: C$210/sqft
- Annual tax amount: C$6,031
- Date on market: 8/4/2026
- Ownership: Freehold
D
DEBBIE SHORTEN, Salesperson
(506) 260-3298
By pressing Contact Agent, you agree that the real estate professional identified above may call/text you about your search, which may involve use of automated means and pre-recorded/artificial voices. You don't need to consent as a condition of buying any property, goods, or services. Message/data rates may apply. You also agree to our Terms of Use. Zillow does not endorse any real estate professionals. We may share information about your recent and future site activity with your agent to help them understand what you're looking for in a home.
Price history
Price history is unavailable.
Public tax history
Tax history is unavailable.
Climate risks
Neighborhood: E1G
Nearby schools
GreatSchools rating
No schools nearby
We couldn't find any schools near this home.
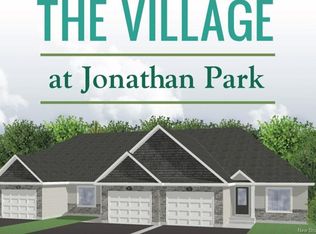
- C$455,0002 bd2 ba1.3k sqft57 Rosenburg St, Moncton, NB E1G6E9For Sale
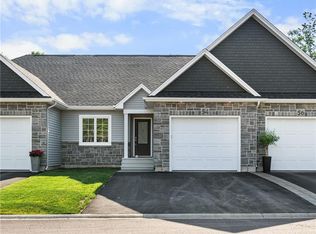
- C$435,0002 bd2 ba1.3k sqft59 Rosenburg St, Moncton, NB E1G6E9For Sale
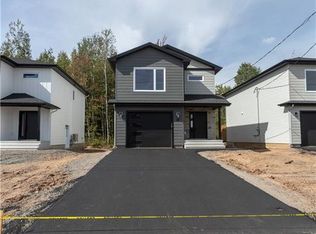
- C$565,0003 bd3 ba1.7k sqft119 Rosenburg St, Moncton, NB E1G6E9For Sale
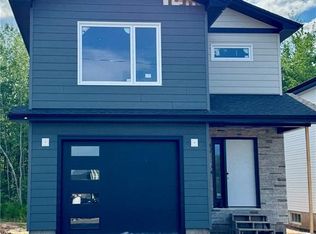
- C$565,0004 bd4 ba2.4k sqft125 Rosenburg St, Moncton, NB E1G6E9For Sale
- C$585,0004 bd4 ba2.6k sqft131 Rosenburg St, Moncton, NB E1G6E9For Sale
- C$525,0004 bd3 ba2.5k sqft24 Rosenburg St, Moncton, NB E1G6G1For Sale
- C$569,9004 bd2 ba3k sqft951 Ryan St, Moncton, NB E1G2W1For Sale
- C$515,0004 bd4 ba2.3k sqft104 Francfort Cres, Moncton, NB E1G5W6For Sale
Similar homes
- C$559,0005 bd3 ba2.4k sqft48 Barrington Cres, Moncton, NB E1G 4V4For Sale
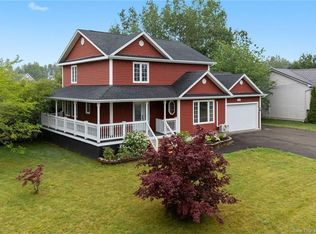 MLS ID #NB145254, Maxime Bourque, Salesperson, Keller Williams Capital Realty Brokerage. New Brunswick Real Estate Board
 - C$599,9004 bd4 ba2.8k sqft598 Evergreen Dr, Moncton, NB E1G 0K9For Sale
 MLS ID #NB145027, Tracey Mullin, Agent Manager, 3 Percent Realty Atlantic Inc. Brokerage. New Brunswick Real Estate Board
 - C$524,9004 bd3 ba2.1k sqft11 Limestone Dr, Moncton, NB E1G 5P3For Sale
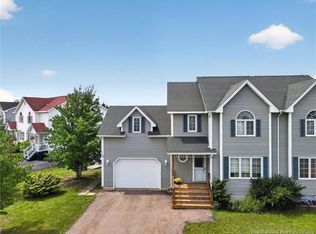 MLS ID #NB144575, Vicki Kurkowsky, Salesperson, RE/MAX Quality Real Estate Inc. Brokerage. New Brunswick Real Estate Board
 - C$535,0004 bd3 ba1.9k sqft228 Rennick Rd, Moncton, NB E1G 4X9For Sale
 MLS ID #NB138590, Haiming Niu, Salesperson, RE/MAX Quality Real Estate Inc. Brokerage. New Brunswick Real Estate Board
 - C$649,9004 bd4 ba2.5k sqft11 Renoir St, Moncton, NB E1G 5V5For SaleMLS ID #NB144754, Dennis Wilson, Salesperson, Keller Williams Capital Realty Brokerage. New Brunswick Real Estate Board
- C$439,9004 bd3 ba2.1k sqft52 Timandra Cres, Moncton, NB E1G 5Y4For SaleMLS ID #NB140451, Ricky Cormier, Agent Manager, Assist 2 Sell Hub City Realty Brokerage. New Brunswick Real Estate Board
- C$515,0004 bd4 ba2.3k sqft102 Francfort Cres, Moncton, NB E1G 5W6For SaleMLS ID #NB124461, Cassidy Hopper, Salesperson, EXIT Realty Associates Brokerage. New Brunswick Real Estate Board
- C$539,9003 bd2 ba2.1k sqft33 Robichaud Ct, Dieppe, NB E1A 7E4For SaleMLS ID #NB144810, Chantal Albert, Salesperson, EXIT Realty Associates Brokerage. New Brunswick Real Estate Board
- C$549,9004 bd3 ba2k sqft124 Rouse, Moncton, NB E1A 0W1For SaleMLS ID #NB145150, Mike Doiron, Salesperson, EXIT Realty Associates Brokerage. New Brunswick Real Estate Board
- C$690,0004 bd3 ba2.6k sqft24 Belay St, Moncton, NB E1G 5V4For SaleMLS ID #NB144073, Dennis Wilson, Salesperson, Keller Williams Capital Realty Brokerage. New Brunswick Real Estate Board
- C$484,9004 bd2 ba1.8k sqft315 Maplehurst Dr, Moncton, NB E1G 0E6For SaleMLS ID #NB136989, Jason Warren, Salesperson, 3 Percent Realty Atlantic Inc. Brokerage. New Brunswick Real Estate Board
- C$499,9004 bd3 ba2.2k sqft3448 Route 126, Moncton, NB E1G 2X9For SaleMLS ID #NB138175, Caroline McGraw, Agent Manager, CENTURY 21 Generation Real Estate Advisors Brokerage. New Brunswick Real Estate Board
- C$534,9004 bd2 ba2.6k sqft31 Alexander Ave, Moncton, NB E1E 1T3For SaleMLS ID #NB143000, Chantal Albert, Salesperson, EXIT Realty Associates Brokerage. New Brunswick Real Estate Board
- C$599,0004 bd4 ba2.1k sqft32 Luxor Dr, Riverview, NB E1B 0V8For SaleMLS ID #NB145004, Alice Maillet Green, Salesperson, EXIT Realty Associates Brokerage. New Brunswick Real Estate Board
- C$419,9003 bd2 ba2.1k sqft28 Southland Dr, Moncton, NB E1A 5E3For SaleMLS ID #NB145242, Mila Chiasson, Salesperson, EXIT Realty Associates Brokerage. New Brunswick Real Estate Board
- C$695,9005 bd4 ba3k sqft51 Renoir St, Moncton, NB E1G 5V5For SaleMLS ID #NB141219, Ravi Thota, Salesperson, Keller Williams Capital Realty Brokerage. New Brunswick Real Estate Board
- C$649,9006 bd4 ba2.7k sqft64 Satara Dr, Moncton, NB E1G 6A5For SaleMLS ID #NB140257, Francis Dupere, Salesperson, EXIT Realty Associates Brokerage. New Brunswick Real Estate Board
- C$639,9004 bd3 ba2.8k sqft58 Conservation Ct, Dieppe, NB E1A 9T7For SaleMLS ID #NB145068, Danielle Johnson, Salesperson, Royal LePage Atlantic Brokerage. New Brunswick Real Estate Board
- C$715,0005 bd3 ba3.1k sqft1 Basswood Ct, Moncton, NB E1G 2E5For SaleMLS ID #NB143514, Dalal Eltaki, Salesperson, eXp Realty Brokerage. New Brunswick Real Estate Board
- C$559,9004 bd3 ba2.6k sqft23 Vista Dr, Moncton, NB E1A 4L6For SaleMLS ID #NB141973, Jenny Celly, Salesperson, LPT Realty Brokerage. New Brunswick Real Estate Board
