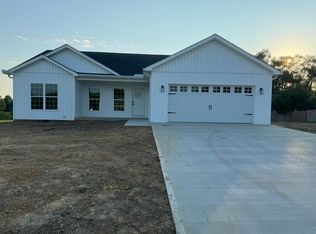
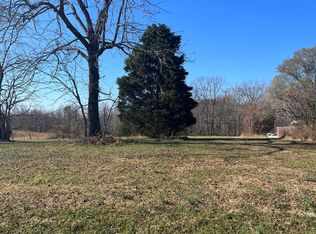
NEW CONSTRUCTION! If you are looking for your dream house close to Laurel Lake this is it. This gorgeous new construction is about 2 minutes from Hightop boat ramp and located in the Lake Point Subdivision. You have your choice to go to Corbin Schools or Whitley County. This home has so much to offer from its 9 ft. ceilings and an open floor plan where you can relax in front of an electric fireplace. Kitchen has a pantry, an island, all stainless appliances. The primary bedroom is on the opposite end of the house with a tiled shower and a soaking bathtub. Covered front porch, huge covered back deck for grill outs and family get togethers and nice level yard. Make your appointment today to view this beauty!
Sold for $363,750
$363,750
66 Driftwood Way, Corbin, KY 40701
4beds
1,889sqft
Single Family Residence
Built in 2025
0.44 Acres Lot
$376,500 Zestimate®
$193/sqft
$1,999 Estimated rent
Home value
$376,500
Estimated sales range
Not available
$1,999/mo
Zestimate® history
Owner options
List your home for rent
$1,999/mo
Rent Zestimate®
Find your next renter with Zillow Rental Manager. Plus, with online applications, you can quickly screen prospective tenants – for free.
$1,999/mo
Rent Zestimate®
Refinance and save
$2,173/mo
Est. payment
Refinancing to a lower rate could help reduce your monthly payments and save thousands over the life of the loan.
$2,173/mo
Est. payment
Explore your selling options
Work with a Zillow partner agent
Leverage their expertise and Zillow's premium Showcase listings to get your home seen by more buyers.
Get startedList with your own agent
Get your home in front of millions of buyers by listing it on Zillow.
Learn how to do itSell it yourself
Take full control of how buyers see your home on Zillow by listing For Sale by Owner (FSBO).
List your homeWhat's special
Electric fireplaceLevel yardHuge covered back deckOpen floor planCovered front porchStainless appliancesTiled shower
Zillow last checked:
Listing updated:
Listed by:
Sheila Reeves,
Revolution Realty, LLC
Bought with:
Shawn W Rogers, 218982
Shawn Rogers Realty, Inc
Source: Imagine MLS,MLS#: 25009875
Facts & features
Interior
Bedrooms & bathrooms
- Bedrooms: 4
- Bathrooms: 2
- Full bathrooms: 2
Primary bedroom
- Level: First
Bedroom 1
- Level: First
Bedroom 2
- Level: First
Bedroom 3
- Level: First
Bathroom 1
- Description: Full Bath
- Level: First
Bathroom 2
- Description: Full Bath
- Level: First
Foyer
- Level: First
Foyer
- Level: First
Kitchen
- Level: First
Living room
- Level: First
Living room
- Level: First
Utility room
- Level: First
Heating
- Electric, Forced Air, Heat Pump
Cooling
- Electric
Appliances
- Included: Dishwasher, Microwave, Refrigerator, Range
- Laundry: Electric Dryer Hookup, Washer Hookup
Features
- Entrance Foyer
- Flooring: Vinyl
- Windows: Insulated Windows, Screens
- Has basement: No
- Has fireplace: Yes
- Fireplace features: Electric
Interior area
- Total structure area: 1,889
- Total interior livable area: 1,889 sqft
- Finished area above ground: 1,889
- Finished area below ground: 0
Property
Parking
- Total spaces: 2
- Parking features: Driveway
- Garage spaces: 2
- Has uncovered spaces: Yes
Features
- Levels: One
- Patio & porch: Deck, Porch
- Has view: Yes
- View description: Neighborhood
Lot
- Size: 0.44 Acres
Details
- Parcel number: 0840000091.22
Construction
Type & style
- Home type: SingleFamily
- Architectural style: Craftsman
- Property subtype: Single Family Residence
Materials
- Vinyl Siding
- Foundation: Block
- Roof: Dimensional Style
Condition
- New construction: Yes
- Year built: 2025
Details
- Warranty included: Yes
Utilities & green energy
- Sewer: Septic Tank
- Water: Public
- Utilities for property: Electricity Available
Community & HOA
Community
- Subdivision: Lake Breeze
Location
- Region: Corbin
Financial & listing details
- Price per square foot: $193/sqft
- Date on market: 5/12/2025
Price history
| Date | Event | Price |
|---|---|---|
| 8/8/2025 | Sold | $363,750-0.1%$193/sqft |
Source:  Imagine MLS #25009875 Report a problem Imagine MLS #25009875 Report a problem | ||
| 6/24/2025 | Contingent | $364,000$193/sqft |
Source: Imagine MLS #25009875 Report a problem | ||
| 5/27/2025 | Price change | $364,000-1.4%$193/sqft |
Source: Imagine MLS #25009875 Report a problem | ||
| 5/13/2025 | Listed for sale | $369,000$195/sqft |
Source: Imagine MLS #25009875 Report a problem | ||
Public tax history
Tax history is unavailable.
Neighborhood: 40701
Nearby homes
- $279,0003 bd2 ba1.5k sqft32 Driftwood Way, Corbin, KY 40701Sold
- $287,0004 bd3 ba2k sqft230 Driftwood Rd, Corbin, KY 40701Sold
- $20,0000.93 AcresLots 20 21 Driftwood Way, Corbin, KY 40701Sold
- $15,000-- bd-- ba-- sqft230 Driftwood Rd, Corbin, KY 40701Sold
- $290,500-- bd-- ba-- sqft93 Driftwood Rd, Corbin, KY 40701Off Market
- $247,0003 bd2 ba1.3k sqft1925 Hightop Rd, Corbin, KY 40701Sold
- $273,6004 bd3 ba2.1k sqft2465 Black Diamond Rd, Corbin, KY 40701Off Market
- $259,9003 bd2 ba1.8k sqft2475 Black Diamond Rd, Corbin, KY 40701Off Market
Nearby schools
GreatSchools rating
- 10/10Corbin Primary SchoolGrades: K-3Distance: 2.1 mi
- 10/10Corbin Middle SchoolGrades: 6-8Distance: 5.9 mi
- 10/10Corbin High SchoolGrades: 9-12Distance: 5.1 mi
Schools provided by the listing agent
- Elementary: Corbin Elementary
- Middle: Corbin
- High: Whitley County
Source: Imagine MLS. This data may not be complete. We recommend contacting the local school district to confirm school assignments for this home.


Get pre-qualified for a loan
At Zillow Home Loans, we can pre-qualify you in as little as 5 minutes with no impact to your credit score.An equal housing lender. NMLS #10287.
- Kentucky
- Whitley County
- Corbin
- 40701
- 66 Driftwood Way
Nearby cities
Nearby zip codes
Other Corbin Topics
