LIKE BRAND NEW! Amazing full restoration with modern touch, this fanastic bungalow has been lovingly rebuilt with all new plumbing, electrical, light fixtures & potlights, furnace, siding, roof, windows, doors, kitchen, bathrooms, appliances, flooring, added insulation, finished basement & owned water heater! Wow, better than new! Set on a deep lot with 3 car rear parking & still has a good sized fenced back yard. Prime location close to downtown, McMaster, Locke Street, steps to parks, shopping and so much more. Turn-key, ready to move in. Don't miss this opportunity, will not last.
Sold for $772,500
C$772,500
66 Dundurn St N, Hamilton, ON L8R 3E3
3beds
1,190sqft
Single Family Residence, Residential
Built in ----
4,160 Square Feet Lot
$-- Zestimate®
C$649/sqft
C$2,557 Estimated rent
Home value
Not available
Estimated sales range
Not available
Not available
Owner options
List your home for rent
C$2,557/mo
Rent Zestimate®
Find your next renter with Zillow Rental Manager. Plus, with online applications, you can quickly screen prospective tenants – for free.
C$2,557/mo
Rent Zestimate®
Refinance and save
C$3,266/mo
Est. payment
Refinancing to a lower rate could help reduce your monthly payments and save thousands over the life of the loan.
C$3,266/mo
Est. payment
Explore your selling options
Work with a Zillow partner agent
Leverage their expertise and Zillow's premium Showcase listings to get your home seen by more buyers.
Get startedList with your own agent
Get your home in front of millions of buyers by listing it on Zillow.
Learn how to do itSell it yourself
Take full control of how buyers see your home on Zillow by listing For Sale by Owner (FSBO).
List your homeWhat's special
New plumbingLight fixtures and potlightsAdded insulationFinished basementOwned water heaterDeep lot
Zillow last checked:
Listing updated:
Listed by:
Andrew Robertson, Broker of Record,
Keller Williams Complete Realty
Source: ITSO,MLS®#: 40684704Originating MLS®#: Cornerstone Association of REALTORS®
Facts & features
Interior
Bedrooms & bathrooms
- Bedrooms: 3
- Bathrooms: 2
- Full bathrooms: 2
- Main level bathrooms: 1
- Main level bedrooms: 3
Bedroom
- Level: Main
Bedroom
- Level: Main
Bedroom
- Level: Main
Bathroom
- Features: 4-Piece
- Level: Main
Bathroom
- Features: 3-Piece
- Level: Basement
Dining room
- Level: Main
Eat in kitchen
- Level: Main
Laundry
- Level: Basement
Living room
- Level: Main
Recreation room
- Level: Basement
Utility room
- Level: Basement
Heating
- Forced Air, Natural Gas
Cooling
- Central Air
Appliances
- Included: Water Heater, Built-in Microwave
- Laundry: Electric Dryer Hookup, In Basement
Features
- Upgraded Insulation
- Basement: Partial,Finished
- Has fireplace: No
Interior area
- Total structure area: 1,490
- Total interior livable area: 1,190 sqft
- Finished area above ground: 1,190
- Finished area below ground: 300
Property
Parking
- Total spaces: 3
- Parking features: Exclusive, Lane/Alley Parking
- Uncovered spaces: 3
Features
- Stories: 1
- Frontage type: East
- Frontage length: 40.00
Lot
- Size: 4,160 Square Feet
- Dimensions: 104 x 40
- Features: Urban, Rectangular, Ample Parking, Business Centre, Major Highway, Park, Place of Worship, Public Transit, Rec./Community Centre, Schools, Shopping Nearby
- Topography: Flat Site
Details
- Parcel number: 171470197
- Zoning: Res
Construction
Type & style
- Home type: SingleFamily
- Architectural style: Bungalow
- Property subtype: Single Family Residence, Residential
Materials
- Vinyl Siding
- Foundation: Block, Stone
- Roof: Asphalt Shing
Condition
- Unknown
- New construction: No
Utilities & green energy
- Sewer: Sewer (Municipal)
- Water: Municipal
Community & HOA
Location
- Region: Hamilton
Financial & listing details
- Price per square foot: C$649/sqft
- Annual tax amount: C$4,371
- Date on market: 12/13/2024
- Inclusions: Built-in Microwave, Fridge, Stove, Washer, Dryer, Dishwasher, Microwave Hood,
- Exclusions: Furnishings
Price history
| Date | Event | Price |
|---|---|---|
| 2/3/2025 | Sold | C$772,500+54.8%C$649/sqft |
Source: ITSO #40684704 Report a problem | ||
| 1/10/2024 | Listing removed | -- |
Source:  Cornerstone Association of REALTORS® - Hamilton-Burlington #H4177694 Report a problem Cornerstone Association of REALTORS® - Hamilton-Burlington #H4177694 Report a problem | ||
| 10/19/2023 | Listed for sale | C$499,000C$419/sqft |
Source: Cornerstone Association of REALTORS® - Hamilton-Burlington #H4177694 Report a problem | ||
Public tax history
Tax history is unavailable.
Neighborhood: Strathcona
Nearby homes
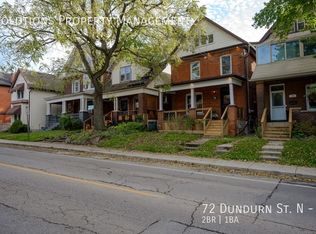
- C$--2 bd1 ba-- sqft72 Dundurn St N #1, Hamilton, ON L8R3E3Off Market
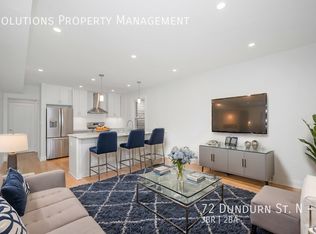
- C$--3 bd2 ba-- sqft72 Dundurn St N #2, Hamilton, ON L8R3E3Off Market
- C$--3 bd2 ba1.4k sqft75 Dundurn St N, Hamilton, ON L8R3E4Off Market

- C$---- bd-- ba-- sqft12 Baker St, Hamilton, ON L8R1V3Off Market
- C$---- bd-- ba-- sqft14 Baker St, Hamilton, ON L8R1V3Off Market
- C$---- bd-- ba-- sqft8 Lochearne St, Hamilton, ON L8R1V8Off Market
- C$550,0004 bd2 ba1.3k sqft21 Sunset Ave, Hamilton, ON L8R1V7Sold
- C$1,8001 bd1 ba680 sqft170 Florence St #1, Hamilton, ON L8R1W9For Rent
Nearby schools
GreatSchools rating
No schools nearby
We couldn't find any schools near this home.
- Ontario
- Hamilton Division
- Hamilton
- L8R 3E3
- Strathcona
- 66 Dundurn St N
