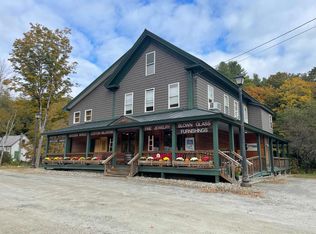
Where History Meets Possibility. An 1862 Schoolhouse Reimagined. Step back in time and into opportunity. Built in 1862, this remarkable historic schoolhouse has been lovingly preserved, its character and craftsmanship thoughtfully maintained while seamlessly supporting modern use. Since 1973, the building has served as the home of a thriving distribution business, proof of its adaptability, strength, and enduring design. Inside, original details remain intact: upper glass transom windows above the interior doors, warm pine floors worn smooth by generations, and a classic belfry still standing proudly above, ready to ring once again. Every inch of space has been meticulously finished with custom trim and thoughtfully designed shelving, maximizing both beauty and functionality. Updated windows enhance efficiency, while mini-split systems provide supplemental heat in cooler months and air conditioning through the summer. The property’s 3.70-acre open lot allows for impressive accessibility, semi-trucks can easily enter, turn, and load, making commercial use entirely viable. Yet the charm of the structure invites imagination far beyond its current role. Envision a distinctive live/work residence, a destination-worthy Airbnb, a creative studio, gallery, event space, boutique distribution hub, or transform it into a singular single-family home rich with character and story. Historic soul. Modern comfort. Boundless potential. Dream big, this one is ready. Also listed as Commercial, MLS# 5077754.
Active
Listed by: Engel & Volkers Okemo • Gail Beardmore
Price cut: $100K (7/31)
$499,000
66 Duttonsville School Drive, Cavendish, VT 05142
0beds
7,445sqft
Single Family Residence
Built in 1862
3.7 Acres Lot
$-- Zestimate®
$67/sqft
$-- HOA
What's special
Original details remain intactThoughtfully designed shelvingUpdated windows enhance efficiencyCustom trim
- 173 days |
- 429 |
- 31 |
Zillow last checked:
Listing updated:
Listed by:
Gail Beardmore,
Engel & Volkers Okemo Cell:802-236-5431
Source: PrimeMLS,MLS#: 5077747
Facts & features
Interior
Bedrooms & bathrooms
- Bedrooms: 0
- Bathrooms: 3
- 3/4 bathrooms: 2
- 1/4 bathrooms: 1
Heating
- Propane, Hot Air, Mini Split
Cooling
- Mini Split
Features
- Basement: Concrete,Daylight,Finished,Full,Interior Stairs,Storage Space,Interior Access,Exterior Entry,Walk-Out Access
Interior area
- Total structure area: 9,259
- Total interior livable area: 7,445 sqft
- Finished area above ground: 3,402
- Finished area below ground: 4,043
Property
Parking
- Parking features: Gravel
Features
- Levels: Two
- Stories: 2
- Frontage length: Road frontage: 190
Lot
- Size: 3.7 Acres
- Features: Country Setting, Open Lot, Near Snowmobile Trails, Rural
Details
- Zoning description: None
Construction
Type & style
- Home type: SingleFamily
- Architectural style: Antique
- Property subtype: Single Family Residence
Materials
- Wood Frame
- Foundation: Concrete, Poured Concrete
- Roof: Metal,Slate
Condition
- New construction: No
- Year built: 1862
Utilities & green energy
- Electric: Circuit Breakers
- Sewer: Public Sewer
- Utilities for property: Phone, Propane
Community & HOA
Location
- Region: Cavendish
Financial & listing details
- Price per square foot: $67/sqft
- Annual tax amount: $5,165
- Date on market: 2/27/2026
- Road surface type: Paved
Estimated market value
Not available
Estimated sales range
Not available
$5,060/mo
Price history
| Date | Event | Price |
|---|---|---|
| 7/31/2026 | Price change | $499,000-16.7%$67/sqft |
Source:  PrimeMLS #5077747 Report a problem PrimeMLS #5077747 Report a problem | ||
| 6/29/2026 | Price change | $599,000-7.7%$80/sqft |
Source: PrimeMLS #5077747 Report a problem | ||
| 6/12/2026 | Price change | $649,000-7.2%$87/sqft |
Source: PrimeMLS #5077747 Report a problem | ||
| 2/27/2026 | Listed for sale | $699,000$94/sqft |
Source: PrimeMLS #5077747 Report a problem | ||
Public tax history
Tax history is unavailable.
Monthly payment
Est. payment
Payment breakdown
Explore the cost of this home by adjusting the details. Changes won't be saved.Climate risks
Neighborhood: 05142
Nearby schools
GreatSchools rating
- NACavendish Town Elementary SchoolGrades: PK-6Distance: 1.6 mi
- 7/10Green Mountain Uhsd #35Grades: 7-12Distance: 9.2 mi
Schools provided by the listing agent
- Elementary: Cavendish Town Elementary
- District: Two Rivers Supervisory Union
Source: PrimeMLS. This data may not be complete. We recommend contacting the local school district to confirm school assignments for this home.
- $477,0003 bd2 ba2k sqft338 High St, Cavendish, VT 05142Off Market
- $407,0004 bd2 ba2.2k sqft218 High St, Cavendish, VT 05142Off Market
- $193,700-- bd-- ba-- sqft2381 Main St, Cavendish, VT 05142Off Market
- $325,900-- bd-- ba-- sqft259 High St, Cavendish, VT 05142Off Market
- $355,000-- bd-- ba-- sqft643 Main St, Cavendish, VT 05142Sold
- $235,500-- bd-- ba-- sqft477 Main St, Cavendish, VT 05142Off Market
- $189,600-- bd-- ba-- sqft493 Main St, Cavendish, VT 05142Off Market
- $43,600-- bd-- ba-- sqft866 Main St, Cavendish, VT 05142Off Market
A local agent can set up tours, give advice and negotiate with sellers.