Skip main navigation
Off market
  • $16,244,000

    66 E 11th St, New York, NY 10003

    4beds
    7,693sqft
    Condo
    Built in 1897
    -- sqft lot
    $16,244,000 Zestimate®
    $2,112/sqft
    $60,286 Estimated rent

    Home value

    $16,244,000

    $11.05M - $23.72M

    $60,286/mo

    Zestimate® history
    Loading
    Loading...

    Owner options

    List your home for rent

    $60,286/mo

    Rent Zestimate®

    Find your next renter with Zillow Rental Manager. Plus, with online applications, you can quickly screen prospective tenants – for free.

    Learn more

    $60,286/mo

    Rent Zestimate®

    Refinance and save

    $113,685/mo

    Est. payment

    Refinancing to a lower rate could help reduce your monthly payments and save thousands over the life of the loan.

    See today's rates

    $113,685/mo

    Est. payment

    Explore your selling options

    Work with a Zillow partner agent

    Leverage their expertise and Zillow's premium Showcase listings to get your home seen by more buyers.

    Get started

    List with your own agent

    Get your home in front of millions of buyers by listing it on Zillow.

    Learn how to do it

    Sell it yourself

    Take full control of how buyers see your home on Zillow by listing For Sale by Owner (FSBO).

    List your home

    What's special

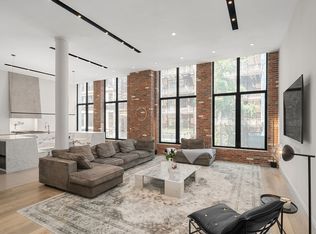
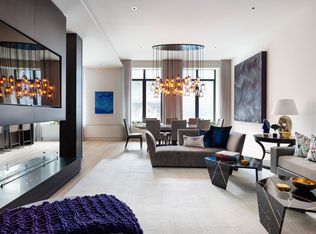
    Located on a tree-lined street in the heart of historic Greenwich Village, 66 East 11th is a boutique condominium featuring just six residences, with this one-of-a-kind 7,693 square foot triplex penthouse and colossal 2,300 square foot rooftop oasis sitting at the top. Complete with open southern, eastern, and northern exposures, this incredible home offers fantastic light, enormous proportions, and beautiful views of both uptown and downtown landmarks. The residence features four bedrooms, each with an en-suite bathroom, two living areas, an open chef's kitchen with scullery, rooftop featuring a solarium with the potential for a pool, a powder room serving each floor and full wiring and home-automation systems. A minimal material palette of rare, durable components is used throughout the space but treated differently depending on location and application, resulting in a space that is both sustainable and artful. Enter off a direct keyed elevator into expansive, open-concept living featuring a breath-taking, two-story picturesque window. Vast living space provides a variety of lounging and dining options, accented by thoughtfully arched 9-foot windows, an Empire State view, and airy beamed ceilings. Past the living/dining room is an entertainer's dream featuring a massive island that sits as the kitchen centerpiece, with top-of-the-line-fully-integrated appliances, endless storage, and Calacatta gold waterfall countertops to compliment it. Hidden within the custom walnut cabinetry, you will find a scullery, outfitted with all Miele appliances. The PH also comes delivered with a Miele appliance package including a 102-bottle dual-zone Wine Refrigerator, a Six-burner Convection Oven with a Tepan Yaki grill, Microwave, Steam Oven, Dishwashers, Integrated Combination Refrigerator/Freezer and Washer/Dryer. On the South Side of the floor, a Master Suite boasts the World Trade Center view and two expansive walk-in closets that allow for customization into a separate dressing room, office, or media room. Expect nothing less than a grand en-suite bathroom with five windows, a deep soaking tub encased in marble, a walk-in steam shower, heated floors, and a separate enclosed toilet. Top of the line finishes and stone complement the aura of this luxurious Penthouse. Dramatically set against the single pane, the two-story glass window is a three-story custom crafter spiral staircase with wrought-iron railing and floating wooden planks. Taking a trip downstairs, you will find the premiere 7th-floor living space complete with a 6-foot long fireplace made of Calcutta Manhattan marble, which creates a ripple of warm light when in use, opportunities for a variety of sitting areas and magnificent art walls. In addition to the living area are three large bedrooms with en-suite bathrooms, two masters sized with walk-in closets, and a fourth big enough for a king! Completing the home is a luxurious private terrace floor, which features a glass-enclosed 13ft solarium/greenhouse, a convenient powder room, and direct elevator access. The vast terrace intermingles with the downtown skyline's water towers and iconic buildings, opening up to a collection of lounge areas with the ability to create lush, restorative green spaces, which lead to custom-designed pool opportunity on the southern side. A Greenwich Village cabana in the sky. 66 East 11th is a 19th Century condominium nestled between Union Square and Washington Square Parks. A converted Dress Factory built-in 1897, the building has an ornate terracotta facade and dozens of built-in wellness amenities that include purified air and water, bio-based insulation for sound reduction, and vitamin-infused showers. Located in the heart of Greenwich Village, the building is near several high-end, historic restaurants, bars, cafes, and shops. It has easy access to the rest of the Village, NoHo, SoHo, the Flatiron District, and Gramercy. Pets are welcome.

    This property is off market, which means it's not currently listed for sale or rent on Zillow. This may be different from what's available on other websites or public sources.

    Facts & features

    Interior

    Bedrooms & bathrooms
    • Bedrooms: 4
    • Bathrooms: 5
    • Full bathrooms: 5
    Cooling
    • Central
    Appliances
    • Included: Dishwasher, Dryer, Washer
    Interior area
    • Total interior livable area: 7,693 sqft

    Property

    Parking
    • Total spaces: 1
    Features
    • Has view: Yes
    • View description: City
    Lot
    • Size: 4,021 Square Feet
    Details
    • Parcel number: 05621207

    Construction

    Type & style
    • Home type: Condo
    Condition
    • Year built: 1897

    Community & HOA

    Community
    • Features: Doorman, On Site Laundry Available
    HOA
    • Has HOA: Yes
    • HOA fee: $13,216 monthly
    Location
    • Region: New York

    Financial & listing details

    • Price per square foot: $2,112/sqft
    • Tax assessed value: $1,842,560
    • Annual tax amount: $92,421

    Price history

    DateEventPrice
    1/4/2021Listing removed--
    Source: Douglas Elliman Report a problem
    11/10/2020Pending sale$16,500,000$2,145/sqft
    Source: Douglas Elliman #3828288 Report a problem
    8/20/2020Price change$16,500,000-8.3%$2,145/sqft
    Source: Douglas Elliman #3828288 Report a problem
    7/31/2020Price change$17,995,000-10%$2,339/sqft
    Source: Douglas Elliman #3828288 Report a problem
    2/21/2020Price change$19,995,000-4.8%$2,599/sqft
    Source: Douglas Elliman #3828288 Report a problem
    9/21/2019Price change$20,995,000-12.5%$2,729/sqft
    Source: Douglas Elliman #3828288 Report a problem
    7/19/2019Price change$23,995,000-7.7%$3,119/sqft
    Source: Douglas Elliman #3828288 Report a problem
    6/7/2019Listed for sale$26,000,000+4%$3,380/sqft
    Source: Douglas Elliman #3828288 Report a problem
    10/30/2018Listing removed$25,000,000$3,250/sqft
    Source: Nest Seekers Report a problem
    9/4/2018Price change$25,000,000-10.7%$3,250/sqft
    Source: Nest Seekers International #860125 Report a problem
    5/24/2018Listed for sale$28,000,000-6.5%$3,640/sqft
    Source: Nest Seekers International #860125 Report a problem
    1/17/2018Listing removed$29,950,000$3,893/sqft
    Source: Douglas Elliman #2879217 Report a problem
    12/5/2017Price change$29,950,000-11.3%$3,893/sqft
    Source: Douglas Elliman #2879217 Report a problem
    9/6/2017Listed for sale$33,750,000+29.2%$4,387/sqft
    Source: Douglas Elliman #2879217 Report a problem
    3/24/2016Sold$26,122,156-14.4%$3,396/sqft
    Source: Agent Provided Report a problem
    10/16/2015Pending sale$30,500,000$3,965/sqft
    Source: Dolly Lenz Real Estate LLC #11037375 Report a problem
    7/1/2015Listed for sale$30,500,000-23.4%$3,965/sqft
    Source: Dolly Lenz Real Estate LLC #11037375 Report a problem
    4/23/2015Listing removed$39,800,000$5,174/sqft
    Source: Dolly Lenz Real Estate LLC #11037375 Report a problem
    12/25/2014Listed for sale$39,800,000+89.5%$5,174/sqft
    Source: Dolly Lenz Real Estate LLC #11037375 Report a problem
    3/21/2011Sold$21,000,000$2,730/sqft
    Source: Agent Provided Report a problem

    Public tax history

    YearProperty taxesTax assessment
    2015$92,421 $820,665 +14.1%
    2014$92,421 $718,949
    Find assessor info on the county website

    Neighborhood: Greenwich Village

    Nearby schools

    GreatSchools rating