Old world elegance abounds in this grand scale nine room home, available for the first time in many years. Located in one of the Upper East Side’s most coveted boutique, white glove buildings, the apartments are beautifully appointed with prewar details and grand proportions. This home offers magnificent entertaining space complete with high ceilings, oversized windows, and beautiful herringbone floors.
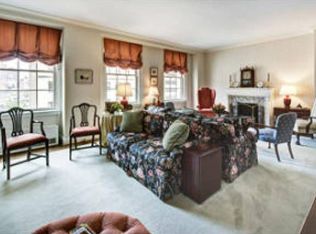
A private elevator landing leads to a gracious entry gallery with a cozy reading nook. Step down to a grandly scaled, airy, corner 35’ wood-paneled living room facing South, where decorative plasterwork adorns the 10-foot-high ceiling. This magnificent room has floor-to-ceiling bookshelves, two distinct seating areas and a working fireplace. It is truly the heart of the apartment and overlooks lovely and leafy gardens. An elegant formal dining room, also facing South, leads to a large eat-in kitchen, two staff rooms plus bath, one now being used as a laundry room.
Separated from the entertaining rooms by a private hallway, the bedroom quarters feature a southwest corner primary bedroom suite with a wood burning fireplace and double walk-in closets. The primary bath is large and there is an additional bath off the primary bedroom.
Two additional well-proportioned bedrooms with Jack and Jill baths also flow off the hallway. Each bedroom faces North onto 79th Street. Two staff rooms could easily be combined to create a spacious fourth bedroom with its own bath.
Designed by Pleasants Pennington & Albert W. Lewis, 66 East 79th Street was built in 1926 on the former site of three row houses of the 1880’s. There are 15 floors and 19 apartments -- most being private full floor apartments. Perfectly positioned on the south side of East 79th Street, between Madison Avenue and Park Avenues, 66 East 79th Street is a full-service doorman coop minutes from Central Park. This residence enjoys close proximity to the city’s many attractions, including its most important museums, elegant shops of Madison Avenue, and fine dining.
Fifty percent financing is allowed, and there’s a 2% flip tax, and a live-in resident manager. Pets are allowed with board approval, and there are storage bins and a fitness room.
Sold
$5,525,000
66 E 79th St APT 6, New York, NY 10075
4beds
--sqft
Coop
Built in 1926
-- sqft lot
$5,576,600 Zestimate®
$--/sqft
$8,249 Estimated rent
Home value
$5,576,600
$5.19M - $5.97M
$8,249/mo
Zestimate® history
Owner options
List your home for rent
$8,249/mo
Rent Zestimate®
Find your next renter with Zillow Rental Manager. Plus, with online applications, you can quickly screen prospective tenants – for free.
$8,249/mo
Rent Zestimate®
Refinance and save
$42,784/mo
Est. payment
Refinancing to a lower rate could help reduce your monthly payments and save thousands over the life of the loan.
$42,784/mo
Est. payment
Explore your selling options
Work with a Zillow partner agent
Leverage their expertise and Zillow's premium Showcase listings to get your home seen by more buyers.
Get startedList with your own agent
Get your home in front of millions of buyers by listing it on Zillow.
Learn how to do itSell it yourself
Take full control of how buyers see your home on Zillow by listing For Sale by Owner (FSBO).
List your homeWhat's special
Working fireplacePrimary bedroom suiteFloor-to-ceiling bookshelvesPrivate elevator landingDouble walk-in closetsJack and jill bathsDecorative plasterwork
Zillow last checked:
Listing updated:
Listed by:
Fox Residential Group
Source: StreetEasy,MLS#: S1716862
Facts & features
Interior
Bedrooms & bathrooms
- Bedrooms: 4
- Bathrooms: 4
- Full bathrooms: 4
Appliances
- Included: Dishwasher, Washer/Dryer
Features
- Flooring: Hardwood
- Has fireplace: Yes
- Fireplace features: Wood Burning
Interior area
- Total structure area: 0
Property
Features
- Patio & porch: Other
- Exterior features: Courtyard
- Has view: Yes
- View description: City, Garden
Details
- Special conditions: Resale
Construction
Type & style
- Home type: Cooperative
- Property subtype: Coop
Condition
- Year built: 1926
Community & HOA
Community
- Features: Doorman, Full Time Doorman
- Security: Doorman, Full-Time Doorman
- Subdivision: Lenox Hill
HOA
- Has HOA: Yes
- Amenities included: Fitness Center, Elevator(s)
- Services included: Maintenance
- HOA fee: $12,694 monthly
Location
- Region: New York
Financial & listing details
- Date on market: 5/14/2024
Price history
| Date | Event | Price |
|---|---|---|
| 8/28/2025 | Sold | $5,525,000-7.8% |
Source: StreetEasy #S1716862 Report a problem | ||
| 5/12/2025 | Contingent | $5,995,000 |
Source: StreetEasy #S1716862 Report a problem | ||
| 10/30/2024 | Price change | $5,995,000-7.8% |
Source: StreetEasy #S1716862 Report a problem | ||
| 7/29/2024 | Price change | $6,500,000-3% |
Source: StreetEasy #23012428 Report a problem | ||
| 5/14/2024 | Listed for sale | $6,700,000 |
Source: StreetEasy #23012428 Report a problem | ||
Public tax history
Tax history is unavailable.
Neighborhood: Upper East Side
Nearby homes
- $1,910,4002 bd2 ba55k sqft66 E 79th St, New York, NY 10075Off Market
- $2,043,300-- bd-- ba-- sqft66 E 79th St APT 4S, New York, NY 10075Off Market
- $7,488,9004 bd4 ba-- sqft66 E 79th St APT 8, New York, NY 10075Off Market
- $1,617,3002 bd3 ba-- sqft66 E 79th St APT 2S, New York, NY 10075Off Market

- $15,569,4006 bd7 ba-- sqft66 E 79th St #1415, New York, NY 10075Off Market
- $2,690,1002 bd2 ba-- sqft66 E 79th St APT 2N, New York, NY 10075Off Market
- $2,403,9002 bd2 ba-- sqft66 E 79th St APT 11S, New York, NY 10075Off Market
- $2,391,0002 bd2 ba-- sqft66 E 79th St APT 12N, New York, NY 10075Off Market
- $1,398,300-- bd-- ba-- sqft66 E 79th St APT 10, New York, NY 10075Off Market
Nearby schools
GreatSchools rating
- 10/10Ps 6 Lillie D BlakeGrades: PK-5Distance: 0.1 mi
- 8/10Jhs 167 Robert F WagnerGrades: 6-8Distance: 0.4 mi
- 9/10Eleanor Roosevelt High SchoolGrades: 9-12Distance: 0.6 mi
- New York
- New York County
- New York
- 10075
- Manhattan
- Upper East Side
- 66 E 79th St Apartment 6
Nearby cities
Nearby neighborhoods
Nearby zip codes
Other New York Topics
