Skip main navigation
Off market
  • Price Unknown

    66 E Clinton St, New Bedford, MA 02740

    3beds
    2,830sqft
    Single Family Residence
    Built in 1930
    4,271 Square Feet Lot
    $-- Zestimate®
    $--/sqft
    $-- Estimated rent

    Home value

    Not available

    Estimated sales range

    Not available

    Not available

    Zestimate® history
    Loading
    Loading...

    Owner options

    List your home for rent

    Find your next renter with Zillow Rental Manager. Plus, with online applications, you can quickly screen prospective tenants – for free.

    Learn more
    Refinance and save

    Refinancing to a lower rate could help reduce your monthly payments and save thousands over the life of the loan.

    See today's rates

    Explore your selling options

    Work with a Zillow partner agent

    Leverage their expertise and Zillow's premium Showcase listings to get your home seen by more buyers.

    Get started

    List with your own agent

    Get your home in front of millions of buyers by listing it on Zillow.

    Learn how to do it

    Sell it yourself

    Take full control of how buyers see your home on Zillow by listing For Sale by Owner (FSBO).

    List your home

    What's special

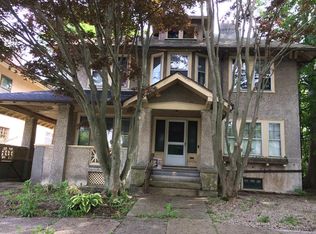
    Buyers Financing Fell Through ! Your second chance is here! This stunning American Foursquare maintains its’ original historic character after a thoughtful renovation(including new roof & windows)! Situated on a quintessential tree-lined neighborhood within walking distance to all Downtown New Bedford offers! You will find joy in the expansive floor plan,gracious front porch,spiral staircase,2 working fireplaces,lead glass windows,moldings & woodwork from a bygone era that offers a private paradise with all the conveniences of today. Welcoming foyer w/ wood ceiling opens to a gorgeous entry hall,fireplaced living room,family room & artful kitchen with new ss appliances & wood ceilings.Your guests will love the beautiful dining room w/lead glass cabinetry & wainscoting.Upstairs lies the primary BR suite w/fireplace, built-ins,2 more bedrooms,lovely sunroom,handsome full bath w/ black & white tiled floors & office/den.3rd floor offers storage & exercise room.

    This property is off market, which means it's not currently listed for sale or rent on Zillow. This may be different from what's available on other websites or public sources.
    Zillow last checked:

    Listing updated:

    Listed by:

    Lori A. Nery 508-736-2387,

    Coastal Realty 508-990-4280

    Bought with:

    Melisa Gagne

    RE/MAX Vantage

    Source: MLS PIN,MLS#: 72983377

    Facts & features

    Interior

    Bedrooms & bathrooms
    • Bedrooms: 3
    • Bathrooms: 2
    • Full bathrooms: 1
    • 1/2 bathrooms: 1
    Primary bedroom
    • Features: Ceiling Fan(s), Walk-In Closet(s), Flooring - Wood
    • Level: Second
    Bedroom 2
    • Features: Closet, Flooring - Wall to Wall Carpet
    • Level: Second
    Bedroom 3
    • Features: Closet, Flooring - Wood
    • Level: Second
    Bathroom 1
    • Features: Bathroom - 1/4, Wainscoting
    • Level: First
    Bathroom 2
    • Features: Bathroom - Tiled With Tub & Shower, Closet, Closet/Cabinets - Custom Built, Flooring - Stone/Ceramic Tile
    • Level: Second
    Dining room
    • Features: Closet/Cabinets - Custom Built, Flooring - Hardwood, Window(s) - Picture, Wainscoting, Lighting - Overhead, Crown Molding, Window Seat
    • Level: First
    Family room
    • Features: Flooring - Hardwood
    • Level: First
    Kitchen
    • Features: Closet, Closet/Cabinets - Custom Built, Countertops - Stone/Granite/Solid, Stainless Steel Appliances, Wainscoting, Flooring - Engineered Hardwood
    • Level: First
    Living room
    • Features: Closet/Cabinets - Custom Built, Flooring - Hardwood, Crown Molding
    • Level: First
    Office
    • Features: Ceiling Fan(s), Closet, Window(s) - Stained Glass
    • Level: Second
    Heating
    • Central, Radiant, Natural Gas
    Cooling
    • Window Unit(s)
    Appliances
    • Included: Gas Water Heater, ENERGY STAR Qualified Refrigerator, ENERGY STAR Qualified Dryer, ENERGY STAR Qualified Washer, Range
    • Laundry: Electric Dryer Hookup, Washer Hookup, In Basement
    Features
    • Ceiling Fan(s), Closet, Lighting - Overhead, Entry Hall, Foyer, Home Office, Sitting Room, Exercise Room
    • Flooring: Tile, Hardwood, Engineered Hardwood, Flooring - Hardwood, Flooring - Wood
    • Doors: Storm Door(s)
    • Windows: Stained Glass, Insulated Windows, Screens
    • Basement: Full,Walk-Out Access,Interior Entry
    • Number of fireplaces: 2
    • Fireplace features: Living Room, Master Bedroom
    Interior area
    • Total structure area: 2,830
    • Total interior livable area: 2,830 sqft

    Property

    Parking
    • Parking features: Paved Drive
    • Has uncovered spaces: Yes
    Accessibility
    • Accessibility features: No
    Features
    • Patio & porch: Porch, Patio
    • Exterior features: Porch, Patio, Rain Gutters, Decorative Lighting, Screens, Fenced Yard
    • Fencing: Fenced/Enclosed,Fenced
    • Waterfront features: Ocean, 1 to 2 Mile To Beach, Beach Ownership(Public)
    Lot
    • Size: 4,271 Square Feet
    Details
    • Parcel number: M:0046 L:0227
    • Zoning: RA

    Construction

    Type & style
    • Home type: SingleFamily
    • Architectural style: Colonial,Antique
    • Property subtype: Single Family Residence
    Materials
    • Frame
    • Foundation: Irregular
    • Roof: Shingle
    Condition
    • Year built: 1930

    Utilities & green energy

    • Electric: Fuses, Circuit Breakers, 200+ Amp Service
    • Sewer: Public Sewer
    • Water: Public
    • Utilities for property: for Gas Range
    Green energy
    • Energy efficient items: Thermostat

    Community & HOA

    Community
    • Features: Public Transportation, Shopping, Medical Facility, Highway Access, House of Worship, Private School, Public School, University
    HOA
    • Has HOA: No
    Location
    • Region: New Bedford

    Financial & listing details

    • Tax assessed value: $321,600
    • Annual tax amount: $4,998
    • Date on market: 12/28/2025
    • Road surface type: Paved

    Price history

    DateEventPrice
    8/12/2022Sold$450,000+2.3%$159/sqft
    Source: MLS PIN #72983377 Report a problem
    6/22/2022Contingent$440,000$155/sqft
    Source: MLS PIN #72983377 Report a problem
    6/10/2022Listed for sale$440,000$155/sqft
    Source: MLS PIN #72983377 Report a problem

    Public tax history

    Tax history is unavailable.

    Neighborhood: 02740

    Nearby schools

    GreatSchools rating
    Schools provided by the listing agent
    • Elementary: Carney
    • Middle: Keith
    • High: Nbhs Or Vtec

    Source: MLS PIN. This data may not be complete. We recommend contacting the local school district to confirm school assignments for this home.