This 6 bdrm 4 1/2 bath home has 5 fireplaces, and an open floor plan great room under a beamed cathedral ceiling with a central chimney fireplace with column clad in stone and a large front to back kitchen. A connecting breezeway/mudroom from the 2 car garage leads to the kitchen that overlooks the private backyard landscaped with bird friendly plantings. The 1st floor master bedroom features a large private balcony and luxurious bathroom. The lower level hosts a finished basement offering a spacious game room with a brick framed wet bar, family room, dedicated laundry room and additional rooms for guests, media room, and a home office. A 7 car garage, once a helicopter hanger and a newly refurbished In-law apartment exists with a separate guest house on the property with its own septic and heating system that is gated w/ a pool attached (needs TLC). Solar panels run the main house and cottage. New electrical panel, New heating system and revenue generating income.
Sold for $1,130,000
$1,130,000
66 Earldor Cir, Marshfield, MA 02050
6beds
6,986sqft
Single Family Residence
Built in 1961
1.27 Acres Lot
$1,196,800 Zestimate®
$162/sqft
$2,026 Estimated rent
Home value
$1,196,800
$1.09M - $1.32M
$2,026/mo
Zestimate® history
Owner options
List your home for rent
$2,026/mo
Rent Zestimate®
Find your next renter with Zillow Rental Manager. Plus, with online applications, you can quickly screen prospective tenants – for free.
$2,026/mo
Rent Zestimate®
Refinance and save
$7,670/mo
Est. payment
Refinancing to a lower rate could help reduce your monthly payments and save thousands over the life of the loan.
$7,670/mo
Est. payment
Explore your selling options
Work with a Zillow partner agent
Leverage their expertise and Zillow's premium Showcase listings to get your home seen by more buyers.
Get startedList with your own agent
Get your home in front of millions of buyers by listing it on Zillow.
Learn how to do itSell it yourself
Take full control of how buyers see your home on Zillow by listing For Sale by Owner (FSBO).
List your homeWhat's special
Central chimney fireplaceHome officePrivate backyardBeamed cathedral ceilingDedicated laundry roomAdditional rooms for guestsFinished basement
Zillow last checked:
Listing updated:
Listed by:
Nancy O'Brien 781-706-1596,
Paramount Properties 617-839-8962
Bought with:
Colleen Keefe
Keller Williams South Watuppa
Source: MLS PIN,MLS#: 73255017
Facts & features
Interior
Bedrooms & bathrooms
- Bedrooms: 6
- Bathrooms: 5
- Full bathrooms: 4
- 1/2 bathrooms: 1
Primary bedroom
- Features: Bathroom - Full, Flooring - Hardwood
- Level: First
- Area: 361
- Dimensions: 19 x 19
Bedroom 2
- Features: Flooring - Hardwood
- Level: First
- Area: 196
- Dimensions: 14 x 14
Bedroom 3
- Features: Flooring - Hardwood
- Level: First
- Area: 196
- Dimensions: 14 x 14
Bedroom 4
- Features: Flooring - Hardwood
- Level: First
- Area: 140
- Dimensions: 14 x 10
Bedroom 5
- Features: Flooring - Hardwood
- Level: First
- Area: 180
- Dimensions: 15 x 12
Primary bathroom
- Features: Yes
Bathroom 1
- Features: Double Vanity
- Level: First
- Area: 144
- Dimensions: 12 x 12
Bathroom 2
- Features: Bathroom - Full
- Level: First
- Area: 49
- Dimensions: 7 x 7
Bathroom 3
- Features: Bathroom - Half, Flooring - Stone/Ceramic Tile
- Level: First
- Area: 144
- Dimensions: 12 x 12
Dining room
- Features: Flooring - Laminate
- Level: First
- Area: 280
- Dimensions: 20 x 14
Family room
- Features: Wood / Coal / Pellet Stove, Flooring - Laminate, Wet Bar, Cable Hookup
- Level: Basement
- Area: 306
- Dimensions: 18 x 17
Kitchen
- Features: Flooring - Laminate
- Level: First
- Area: 420
- Dimensions: 30 x 14
Living room
- Features: Ceiling Fan(s), Flooring - Hardwood, French Doors, Deck - Exterior
- Level: First
- Area: 360
- Dimensions: 20 x 18
Office
- Level: Basement
- Area: 180
- Dimensions: 15 x 12
Heating
- Baseboard, Electric Baseboard, Oil
Cooling
- Wall Unit(s)
Appliances
- Included: Water Heater, Dishwasher, Disposal, Microwave, Refrigerator, Washer, Dryer
- Laundry: Linen Closet(s), In Basement, Washer Hookup
Features
- Closet - Linen, Bathroom - Full, Closet, Walk-In Closet(s), Kitchen Island, Breakfast Bar / Nook, Cabinets - Upgraded, Bathroom, Office, Sitting Room, Accessory Apt., Laundry Chute, High Speed Internet
- Flooring: Wood, Flooring - Stone/Ceramic Tile, Laminate, Flooring - Wood
- Windows: Skylight, Insulated Windows
- Basement: Full,Finished,Walk-Out Access,Bulkhead
- Number of fireplaces: 5
- Fireplace features: Living Room
Interior area
- Total structure area: 6,986
- Total interior livable area: 6,986 sqft
- Finished area above ground: 6,986
- Finished area below ground: 3,473
Property
Parking
- Total spaces: 18
- Parking features: Attached, Paved Drive, Off Street, Driveway
- Attached garage spaces: 8
- Uncovered spaces: 10
Features
- Patio & porch: Porch, Deck - Wood
- Exterior features: Balcony - Exterior, Porch, Deck - Wood, Guest House, Lighting
- Waterfront features: River, 1 to 2 Mile To Beach
Lot
- Size: 1.27 Acres
- Features: Wooded
Details
- Additional structures: Guest House
- Parcel number: 4782776
- Zoning: Res
Construction
Type & style
- Home type: SingleFamily
- Architectural style: Ranch
- Property subtype: Single Family Residence
- Attached to another structure: Yes
Materials
- Frame
- Foundation: Concrete Perimeter
- Roof: Shingle
Condition
- Year built: 1961
Utilities & green energy
- Electric: 220 Volts
- Sewer: Public Sewer
- Water: Public
- Utilities for property: for Electric Range, for Electric Oven, Washer Hookup
Community & HOA
Community
- Features: Public Transportation, Shopping, Walk/Jog Trails, Highway Access, House of Worship, Marina, Public School, T-Station
- Subdivision: Woodland Hills
HOA
- Has HOA: No
Location
- Region: Marshfield
Financial & listing details
- Price per square foot: $162/sqft
- Tax assessed value: $1,203,100
- Annual tax amount: $12,500
- Date on market: 12/26/2025
- Listing terms: Contract
Price history
| Date | Event | Price |
|---|---|---|
| 4/11/2025 | Sold | $1,130,000$162/sqft |
Source: MLS PIN #73255017 Report a problem | ||
| 3/10/2025 | Contingent | $1,130,000$162/sqft |
Source: MLS PIN #73255017 Report a problem | ||
| 2/12/2025 | Price change | $1,130,000-1.7%$162/sqft |
Source: MLS PIN #73255017 Report a problem | ||
| 1/12/2025 | Price change | $1,150,000-2.5%$165/sqft |
Source: MLS PIN #73255017 Report a problem | ||
| 12/30/2024 | Price change | $1,179,000-1.7%$169/sqft |
Source: MLS PIN #73255017 Report a problem | ||
| 11/19/2024 | Price change | $1,199,000-3.3%$172/sqft |
Source: MLS PIN #73255017 Report a problem | ||
| 11/7/2024 | Price change | $1,240,000-0.8%$177/sqft |
Source: MLS PIN #73255017 Report a problem | ||
| 10/22/2024 | Price change | $1,249,999-1.6%$179/sqft |
Source: MLS PIN #73255017 Report a problem | ||
| 9/27/2024 | Price change | $1,269,999-1.6%$182/sqft |
Source: MLS PIN #73255017 Report a problem | ||
| 9/9/2024 | Price change | $1,289,999-0.8%$185/sqft |
Source: MLS PIN #73255017 Report a problem | ||
| 8/28/2024 | Price change | $1,299,999-1.5%$186/sqft |
Source: MLS PIN #73255017 Report a problem | ||
| 8/19/2024 | Price change | $1,319,999-2.9%$189/sqft |
Source: MLS PIN #73255017 Report a problem | ||
| 7/18/2024 | Price change | $1,359,999-1.4%$195/sqft |
Source: MLS PIN #73255017 Report a problem | ||
| 7/9/2024 | Price change | $1,379,999-1.4%$198/sqft |
Source: MLS PIN #73255017 Report a problem | ||
| 6/20/2024 | Listed for sale | $1,399,000+71.7%$200/sqft |
Source: MLS PIN #73255017 Report a problem | ||
| 7/5/2020 | Listing removed | $2,000 |
Source: BLC Real Estate, LLC #72646513 Report a problem | ||
| 6/7/2020 | Price change | $2,000-4.8% |
Source: BLC Real Estate, LLC #72646513 Report a problem | ||
| 4/22/2020 | Listed for rent | $2,100 |
Source: BLC Real Estate, LLC #72646513 Report a problem | ||
| 8/26/2019 | Listing removed | $815,000$117/sqft |
Source: Boston Connect Real Estate #72329277 Report a problem | ||
| 5/29/2019 | Price change | $815,000-0.6%$117/sqft |
Source: Boston Connect Real Estate #72329277 Report a problem | ||
| 5/16/2019 | Price change | $820,000-0.6%$117/sqft |
Source: Boston Connect Real Estate #72329277 Report a problem | ||
| 4/17/2019 | Price change | $825,000-1.2%$118/sqft |
Source: Boston Connect Real Estate #72329277 Report a problem | ||
| 1/8/2019 | Price change | $835,000-0.6%$120/sqft |
Source: Boston Connect Real Estate #72329277 Report a problem | ||
| 10/3/2018 | Price change | $839,900-1.2%$120/sqft |
Source: Boston Connect Real Estate #72329277 Report a problem | ||
| 8/14/2018 | Price change | $849,900-1.2%$122/sqft |
Source: Boston Connect Real Estate #72329277 Report a problem | ||
| 7/24/2018 | Listed for sale | $859,900+55377.4%$123/sqft |
Source: Boston Connect Real Estate #72329277 Report a problem | ||
| 11/27/2015 | Sold | $1,550-99.2% |
Source: Agent Provided Report a problem | ||
| 12/21/2009 | Sold | $199,900-75.6%$29/sqft |
Source: Public Record Report a problem | ||
| 3/20/2008 | Sold | $819,000+48.9%$117/sqft |
Source: Public Record Report a problem | ||
| 9/1/1989 | Sold | $550,000$79/sqft |
Source: Public Record Report a problem | ||
Public tax history
| Year | Property taxes | Tax assessment |
|---|---|---|
| 2025 | $12,876 +3% | $1,300,600 +8.1% |
| 2024 | $12,500 -1.3% | $1,203,100 +7.5% |
| 2023 | $12,666 +0.7% | $1,118,900 +15.1% |
| 2022 | $12,584 +5.8% | $971,700 +7.8% |
| 2021 | $11,892 +2.7% | $901,600 +3.8% |
| 2020 | $11,580 +7.2% | $868,700 +7.6% |
| 2019 | $10,806 +2.2% | $807,600 +2.1% |
| 2018 | $10,574 -1.2% | $790,900 +1.3% |
| 2017 | $10,707 +4.8% | $780,400 +6% |
| 2016 | $10,214 +9.4% | $735,900 +4.7% |
| 2015 | $9,338 0% | $702,600 0% |
| 2014 | $9,342 +3.6% | $702,900 -4.8% |
| 2013 | $9,020 +1% | $738,700 -2.8% |
| 2012 | $8,935 +4.2% | $759,800 |
| 2011 | $8,578 -0.3% | $759,800 -5% |
| 2010 | $8,601 +2.9% | $800,100 -4.4% |
| 2009 | $8,359 +4.9% | $836,700 -8.4% |
| 2008 | $7,967 +16.2% | $913,700 +8.5% |
| 2007 | $6,857 +1.3% | $842,400 +3.4% |
| 2006 | $6,770 -0.6% | $814,700 +16.2% |
| 2004 | $6,811 -4.2% | $701,400 +11.2% |
| 2003 | $7,109 -0.1% | $630,800 +12.6% |
| 2002 | $7,118 +11.6% | $560,000 +34.4% |
| 1998 | $6,376 | $416,700 |
Find assessor info on the county website
Neighborhood: 02050
Nearby homes
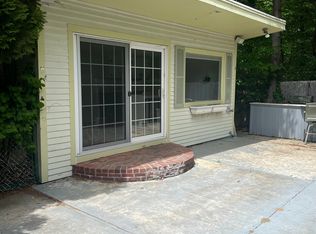
- $--1 bd1 ba1k sqft66 Earldor Cir #B, Marshfield, MA 02050Off Market
- $1,016,4003 bd2 ba1.8k sqft50 Earldor Cir, Marshfield, MA 02050Off Market
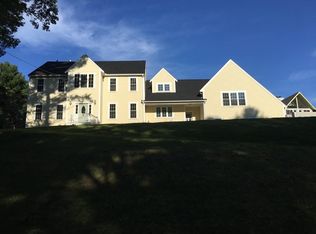
- $1,366,3004 bd3 ba3k sqft78 Earldor Cir, Marshfield, MA 02050Off Market
- $838,3003 bd2 ba1.7k sqft30 Earldor Cir, Marshfield, MA 02050Off Market
- $1,056,7005 bd2 ba3.3k sqft90 Earldor Cir, Marshfield, MA 02050Off Market
- $876,1003 bd3 ba1.7k sqft65 Earldor Cir, Marshfield, MA 02050Off Market
- $1,076,2004 bd4 ba2.4k sqft77 Earldor Cir, Marshfield, MA 02050Off Market
- $1,021,5004 bd2 ba2.2k sqft45 Earldor Cir, Marshfield, MA 02050Off Market
Nearby schools
GreatSchools rating
- 7/10Martinson Elementary SchoolGrades: K-5Distance: 1.3 mi
- 6/10Furnace Brook Middle SchoolGrades: 6-8Distance: 1.7 mi
- 8/10Marshfield High SchoolGrades: 9-12Distance: 1.5 mi
Schools provided by the listing agent
- Elementary: Martinson
- Middle: Furnace Brook
- High: Marshfield High
Source: MLS PIN. This data may not be complete. We recommend contacting the local school district to confirm school assignments for this home.
Get a cash offer in 3 minutes
Find out how much your home could sell for in as little as 3 minutes with a no-obligation cash offer.
Estimated market value
$1,196,800
Get a cash offer in 3 minutes
Find out how much your home could sell for in as little as 3 minutes with a no-obligation cash offer.
Estimated market value
$1,196,800
- Massachusetts
- Plymouth County
- Marshfield
- 02050
- 66 Earldor Cir
