Get ready to fall in love because this stunning, fully remodeled 5-bedroom, 4-bathroom gem in sought-after Elk Grove is officially ready for you! Tucked away on a quiet cul-de-sac with mountain views and direct access to an incredible trail system and awesome community park, is your chance for a truly special place to live!
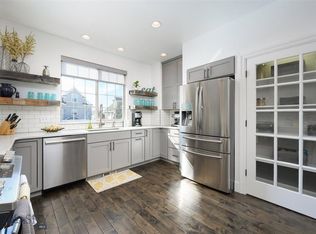
You’ll absolutely adore the open yet defined spaces in the main living area, featuring a new kitchen with gorgeous counters, designer lighting, and a backsplash that pops. The kitchen island with its own prep sink is perfect for delighting and engaging your guests. Plus, the deck access makes entertaining a breeze as you move the party from the cozy gas fireplace to the great outdoors. With a vaulted living room and two walls of glass, the whole home is flooded with cheery southern light!
The flexibility here is amazing—use the main floor bedroom as your dream office, a playroom, a gym, or a cozy guest space. Upstairs, the spacious primary suite is a total retreat with vaulted ceiling, huge walk-in closet, bathroom with jetted tub, dual vanity and a sleek, glass-enclosed shower. Additionally, upstairs you'll find two more bedrooms and a full bathroom. The lower level is a dream come true for anyone who loves to host, featuring a large walk-in wet bar area with wrap-around counters, and bar seating that’s just begging for a pool table or media center. And the downstairs large bedroom and full bathroom is perfect for guests or teenagers who want a little privacy.
With 3 generous levels, there's so much space to spread out, and the backyard comes complete with a huge deck, full fencing, shed for the extras and raised garden boxes for your green thumb. This home is the full package with brand-new carpet and fresh interior paint finished just last week! All your toys will have a home in the 3-car garage and come summer, you'll appreciate the whole house AC. Come check it out and fall in love with your new home today!
Sold
Price Unknown
66 Elizabeth Ct, Bozeman, MT 59718
5beds
2,832sqft
Single Family Residence
Built in 2004
1,132 Square Feet Lot
$946,300 Zestimate®
$--/sqft
$4,433 Estimated rent
Home value
$946,300
$871,000 - $1.03M
$4,433/mo
Zestimate® history
Owner options
List your home for rent
$4,433/mo
Rent Zestimate®
Find your next renter with Zillow Rental Manager. Plus, with online applications, you can quickly screen prospective tenants – for free.
$4,433/mo
Rent Zestimate®
Refinance and save
$66/mo
Est. payment
Refinancing to a lower rate could help reduce your monthly payments and save thousands over the life of the loan.
$66/mo
Est. payment
Explore your selling options
Work with a Zillow partner agent
Leverage their expertise and Zillow's premium Showcase listings to get your home seen by more buyers.
Get startedList with your own agent
Get your home in front of millions of buyers by listing it on Zillow.
Learn how to do itSell it yourself
Take full control of how buyers see your home on Zillow by listing For Sale by Owner (FSBO).
List your homeWhat's special
Mountain viewsBrand-new carpetFresh interior paintFull fencingBathroom with jetted tubSleek glass-enclosed showerHuge walk-in closet
Zillow last checked:
Listing updated:
Listed by:
Taunya Fagan 406-579-9683,
Taunya Fagan RE @ Estate House
Bought with:
Laura Sacchi, BRO-31248
Big Sky Sotheby's
Source: Big Sky Country MLS,MLS#: 409570Originating MLS: Big Sky Country MLS
Facts & features
Interior
Bedrooms & bathrooms
- Bedrooms: 5
- Bathrooms: 4
- Full bathrooms: 3
- 1/2 bathrooms: 1
Rooms
- Room types: Dining Room, Garage, Half Bath, Kitchen, Living Room, Family Room
Primary bedroom
- Level: Upper
Bedroom
- Level: Upper
Bedroom
- Level: Main
Bedroom
- Level: Upper
Dining room
- Level: Main
Other
- Level: Upper
Other
- Level: Upper
Garage
- Level: Main
Half bath
- Level: Main
Kitchen
- Level: Main
Living room
- Level: Main
Heating
- Forced Air, Natural Gas
Cooling
- Central Air, Ceiling Fan(s)
Appliances
- Included: Dishwasher, Disposal, Microwave, Range, Refrigerator
- Laundry: In Basement
Features
- Wet Bar, Fireplace, Jetted Tub, Vaulted Ceiling(s), Walk-In Closet(s), Window Treatments
- Flooring: Partially Carpeted, Plank, Tile, Vinyl
- Windows: Window Coverings
- Basement: Bathroom,Bedroom,Daylight,Egress Windows,Rec/Family Area
- Has fireplace: Yes
- Fireplace features: Gas
Interior area
- Total structure area: 2,832
- Total interior livable area: 2,832 sqft
- Finished area above ground: 1,865
Property
Parking
- Total spaces: 3
- Parking features: Attached, Garage, Garage Door Opener
- Attached garage spaces: 3
- Has uncovered spaces: Yes
Features
- Levels: Two
- Stories: 2
- Patio & porch: Covered, Patio
- Exterior features: Concrete Driveway, Sprinkler/Irrigation, Landscaping
- Has spa: Yes
- Fencing: Log Fence,Partial,Split Rail
- Has view: Yes
- View description: Farmland, Mountain(s), Southern Exposure, Trees/Woods
Lot
- Size: 1,132 Square Feet
- Features: Lawn, Landscaped, Sprinklers In Ground
Details
- Parcel number: RGF48738
- Zoning description: R1
- Special conditions: Standard
Construction
Type & style
- Home type: SingleFamily
- Architectural style: Custom
- Property subtype: Single Family Residence
Materials
- Wood Siding
- Roof: Asphalt,Shingle
Condition
- New construction: No
- Year built: 2004
Utilities & green energy
- Water: Community/Coop
- Utilities for property: Fiber Optic Available, Natural Gas Available, Sewer Available, Water Available
Community & HOA
Community
- Security: Heat Detector, Smoke Detector(s), Security Lights
- Subdivision: Elk Grove
HOA
- Has HOA: Yes
- Amenities included: Playground, Park, Sidewalks, Water, Trail(s)
- Services included: Insurance, Road Maintenance, Snow Removal
- HOA fee: $66 monthly
Location
- Region: Bozeman
Financial & listing details
- Tax assessed value: $970,469
- Annual tax amount: $3,950
- Date on market: 3/30/2026
- Cumulative days on market: 31 days
- Listing terms: Cash,1031 Exchange,3rd Party Financing
- Ownership: Full
- Road surface type: Paved
Price history
| Date | Event | Price |
|---|---|---|
| 6/4/2026 | Sold | -- |
Source: Big Sky Country MLS #409570 Report a problem | ||
| 5/2/2026 | Contingent | $995,000$351/sqft |
Source: Big Sky Country MLS #409570 Report a problem | ||
| 4/14/2026 | Price change | $995,000-5.2%$351/sqft |
Source: Big Sky Country MLS #409570 Report a problem | ||
| 3/30/2026 | Listed for sale | $1,050,000+27.3%$371/sqft |
Source: Big Sky Country MLS #409570 Report a problem | ||
| 12/29/2022 | Listing removed | $825,000$291/sqft |
Source: Big Sky Country MLS #377842 Report a problem | ||
| 11/16/2022 | Price change | $825,000-2.6%$291/sqft |
Source: Big Sky Country MLS #377842 Report a problem | ||
| 11/4/2022 | Price change | $847,000-3.4%$299/sqft |
Source: Big Sky Country MLS #377842 Report a problem | ||
| 10/30/2022 | Listed for sale | $877,000+11%$310/sqft |
Source: Big Sky Country MLS #377842 Report a problem | ||
| 2/18/2022 | Sold | -- |
Source: Big Sky Country MLS #366354 Report a problem | ||
| 1/14/2022 | Pending sale | $790,000$279/sqft |
Source: Big Sky Country MLS #366354 Report a problem | ||
| 1/12/2022 | Listed for sale | $790,000$279/sqft |
Source: Big Sky Country MLS #366354 Report a problem | ||
Public tax history
| Year | Property taxes | Tax assessment |
|---|---|---|
| 2025 | $3,455 -20.5% | $884,800 +6.6% |
| 2024 | $4,345 +2.8% | $830,000 -3.9% |
| 2023 | $4,226 +33.1% | $863,300 +74.1% |
| 2022 | $3,176 +0.8% | $496,000 |
| 2021 | $3,151 +1.5% | $496,000 +11.8% |
| 2020 | $3,105 -9.5% | $443,800 |
| 2019 | $3,430 +14.5% | $443,800 +15.8% |
| 2018 | $2,997 +7.9% | $383,200 |
| 2017 | $2,776 +7.9% | $383,200 +15% |
| 2016 | $2,572 | $333,300 |
| 2015 | $2,572 +6.1% | $333,300 +80.3% |
| 2014 | $2,423 +4.2% | $184,811 +1.6% |
| 2013 | $2,326 -0.5% | $181,959 +1.8% |
| 2012 | $2,336 | $178,682 |
| 2011 | -- | -- |
| 2010 | -- | -- |
| 2009 | -- | -- |
| 2008 | -- | $259,900 |
| 2007 | -- | $259,900 |
| 2006 | -- | $259,900 |
Find assessor info on the county website
Neighborhood: Four Corners
Nearby homes
- $949,2005 bd6 ba3.7k sqft78 Elizabeth Ct, Bozeman, MT 59718Off Market
- $1,018,7005 bd3 ba3.4k sqft54 Elizabeth Ct, Bozeman, MT 59718Off Market
- $888,8004 bd3 ba3.1k sqft79 W Alexa Ct, Bozeman, MT 59718Off Market
- $1,184,2004 bd3 ba3.2k sqft89 W Alexa Ct, Bozeman, MT 59718Off Market
- $1,256,5003 bd3 ba2.2k sqft67 W Alexa Ct, Bozeman, MT 59718Off Market
- $1,402,9004 bd3 ba4.4k sqft88 Elizabeth Ct, Bozeman, MT 59718Off Market
- $821,9003 bd3 ba2.5k sqft34 Elizabeth Ct, Bozeman, MT 59718Off Market
- $840,200-- bd-- ba-- sqft800 Madison St, Pony, MT 59747Off Market
Nearby schools
GreatSchools rating
- 8/10Meadowlark ElementaryGrades: PK-5Distance: 4.8 mi
- 8/10Chief Joseph Middle SchoolGrades: 6-8Distance: 5.9 mi
- NAGallatin High SchoolGrades: 9-12Distance: 5 mi
- Montana
- Gallatin County
- Bozeman
- 59718
- Four Corners
- 66 Elizabeth Ct
