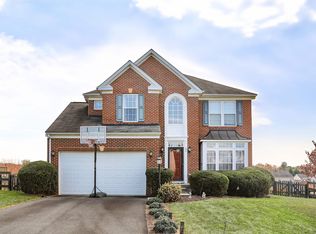
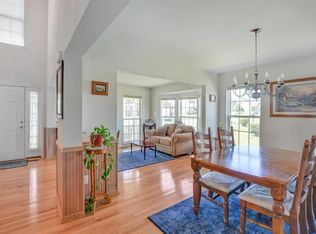
Wow! Beautifully updated home in the heart of Ruckersville offering space, functionality and wonderful updates throughout. With four bedrooms upstairs and a fully finished basement featuring a fifth bedroom, full bath, wet bar, and spacious rec room complete with radiant heat flooring and built-in surround sound, this home provides incredible flexibility for guests or multi-generational living. The beautifully remodeled kitchen is the centerpiece of the main level, blending modern style and flowing seamlessly into the living spaces. A dedicated office, formal dining room with wainscoting and a full laundry room conveniently located off the kitchen all complemented by bamboo flooring spanning the entire first floor. Upstairs, you’ll find four generously-sized bedrooms with professionally cleaned carpet, while much of the home has been freshly painted making it move-in ready. Step outside to enjoy the Trex deck overlooking a fully fenced backyard—perfect for relaxing, pets or play. Don't miss the custom storage in garage! Ideally located in the Holly Hill neighborhood off 29S this property is convenient to NGIC/DIA, UVA Research Park and shopping.
Closed
$565,000
66 Elizabeth Dr, Barboursville, VA 22923
5beds
2,878sqft
Single Family Residence
Built in 2008
0.29 Acres Lot
$567,100 Zestimate®
$196/sqft
$2,936 Estimated rent
Home value
$567,100
Estimated sales range
Not available
$2,936/mo
Zestimate® history
Owner options
List your home for rent
$2,936/mo
Rent Zestimate®
Find your next renter with Zillow Rental Manager. Plus, with online applications, you can quickly screen prospective tenants – for free.
$2,936/mo
Rent Zestimate®
Refinance and save
$3,768/mo
Est. payment
Refinancing to a lower rate could help reduce your monthly payments and save thousands over the life of the loan.
$3,768/mo
Est. payment
Explore your selling options
Work with a Zillow partner agent
Leverage their expertise and Zillow's premium Showcase listings to get your home seen by more buyers.
Get startedList with your own agent
Get your home in front of millions of buyers by listing it on Zillow.
Learn how to do itSell it yourself
Take full control of how buyers see your home on Zillow by listing For Sale by Owner (FSBO).
List your homeWhat's special
Fully finished basementWet barFully fenced backyardTrex deckRadiant heat flooringBeautifully remodeled kitchenFreshly painted
Zillow last checked:
Listing updated:
Listed by:
ANGELA HAWKINS 434-825-0324,
NEST REALTY GROUP
Bought with:
TAYLOR AVERITTE, 0225231285
NEST REALTY GROUP
Source: CAAR,MLS#: 676257 Originating MLS: Charlottesville Area Association of Realtors
Originating MLS: Charlottesville Area Association of RealtorsFacts & features
Interior
Bedrooms & bathrooms
- Bedrooms: 5
- Bathrooms: 4
- Full bathrooms: 3
- 1/2 bathrooms: 1
- Main level bathrooms: 1
Rooms
- Room types: Bathroom, Bedroom, Dining Room, Family Room, Full Bath, Half Bath, Kitchen, Laundry, Office, Recreation
Primary bedroom
- Level: Second
Bedroom
- Level: Basement
Bedroom
- Level: Second
Primary bathroom
- Level: Second
Bathroom
- Level: Basement
Bathroom
- Level: Second
Dining room
- Level: First
Family room
- Level: First
Half bath
- Level: First
Kitchen
- Level: First
Laundry
- Level: First
Office
- Level: First
Recreation
- Level: Basement
Heating
- Heat Pump, Propane
Cooling
- Central Air, Heat Pump
Appliances
- Included: Dishwasher, Microwave, Refrigerator
- Laundry: Washer Hookup, Dryer Hookup, Sink
Features
- Wet Bar, Double Vanity, Walk-In Closet(s), Eat-in Kitchen, Home Office, Kitchen Island, Vaulted Ceiling(s)
- Flooring: Bamboo, Carpet, Luxury Vinyl Plank
- Windows: Insulated Windows
- Basement: Full,Finished,Interior Entry,Walk-Out Access
- Has fireplace: Yes
- Fireplace features: Gas
Interior area
- Total structure area: 3,448
- Total interior livable area: 2,878 sqft
- Finished area above ground: 2,148
- Finished area below ground: 730
Property
Parking
- Total spaces: 2
- Parking features: Attached, Garage Faces Front, Garage
- Attached garage spaces: 2
Features
- Levels: Two
- Stories: 2
- Patio & porch: Deck, Patio
- Exterior features: Fully Fenced
- Fencing: Fenced,Full
- Has view: Yes
- View description: Residential
Lot
- Size: 0.29 Acres
Details
- Parcel number: 66H 1 57
- Zoning description: R-1 Residential (Single Family)
Construction
Type & style
- Home type: SingleFamily
- Architectural style: Colonial
- Property subtype: Single Family Residence
Materials
- Stick Built, Vinyl Siding
- Foundation: Poured
- Roof: Composition,Shingle
Condition
- New construction: No
- Year built: 2008
Utilities & green energy
- Sewer: Public Sewer
- Water: Public
- Utilities for property: Cable Available
Community & HOA
Community
- Subdivision: HOLLY HILL
HOA
- Has HOA: Yes
- Amenities included: None
- HOA fee: $390 annually
Location
- Region: Barboursville
Financial & listing details
- Price per square foot: $196/sqft
- Tax assessed value: $445,300
- Annual tax amount: $2,506
- Date on market: 4/24/2026
- Cumulative days on market: 1 day
- Exclusions: washer/dryer
Price history
| Date | Event | Price |
|---|---|---|
| 5/26/2026 | Sold | $565,000$196/sqft |
Source:  CAAR #676257 Report a problem CAAR #676257 Report a problem | ||
| 4/25/2026 | Pending sale | $565,000$196/sqft |
Source: CAAR #676257 Report a problem | ||
| 4/24/2026 | Listed for sale | $565,000+136.4%$196/sqft |
Source: CAAR #676257 Report a problem | ||
| 4/5/2010 | Sold | $239,000-25.3%$83/sqft |
Source: Public Record Report a problem | ||
| 8/18/2008 | Sold | $320,000$111/sqft |
Source: Public Record Report a problem | ||
Public tax history
| Year | Property taxes | Tax assessment |
|---|---|---|
| 2025 | $3,073 +5% | $445,300 +8.1% |
| 2024 | $2,925 +2% | $412,000 +4.9% |
| 2023 | $2,868 +11.1% | $392,900 +24.8% |
| 2022 | $2,581 | $314,700 |
| 2021 | $2,581 +7.3% | $314,700 +7.3% |
| 2020 | $2,406 | $293,400 |
| 2019 | $2,406 +8.5% | $293,400 +2.5% |
| 2018 | $2,218 +6.9% | $286,200 |
| 2017 | $2,075 | $286,200 +6.9% |
| 2016 | $2,075 | $267,700 |
| 2015 | $2,075 +3.3% | $267,700 |
| 2014 | $2,008 +4.2% | $267,700 -1.1% |
| 2013 | $1,927 | $270,800 -3.4% |
| 2012 | -- | $280,400 -9.6% |
| 2010 | -- | $310,100 |
Find assessor info on the county website
Neighborhood: 22923
Nearby homes
- $455,3004 bd2 ba2k sqft50 Elizabeth Dr, Barboursville, VA 22923Off Market
- $457,0005 bd4 ba3.5k sqft82 Elizabeth Dr, Barboursville, VA 22923Sold
- $466,4004 bd4 ba2.3k sqft67 Elizabeth Dr, Barboursville, VA 22923Off Market

- $480,4004 bd4 ba3k sqft32 Elizabeth Dr, Barboursville, VA 22923Off Market
- $493,7004 bd2 ba2.5k sqft51 Elizabeth Dr, Barboursville, VA 22923Off Market
- $489,4004 bd2 ba2.3k sqft96 Elizabeth Dr, Barboursville, VA 22923Off Market
- $441,3003 bd2 ba1.9k sqft81 Elizabeth Dr, Barboursville, VA 22923Off Market
- $515,7004 bd4 ba3k sqft695 Holly Hill Dr, Barboursville, VA 22923Off Market
Nearby schools
GreatSchools rating
- 7/10Ruckersville Elementary SchoolGrades: K-5Distance: 3.1 mi
- 3/10William Monroe Middle SchoolGrades: 6-8Distance: 7.2 mi
- 7/10William Monroe High SchoolGrades: 9-12Distance: 7.1 mi
Schools provided by the listing agent
- Elementary: Ruckersville
- Middle: William Monroe
- High: William Monroe
Source: CAAR. This data may not be complete. We recommend contacting the local school district to confirm school assignments for this home.
Get a cash offer in 3 minutes
Find out how much your home could sell for in as little as 3 minutes with a no-obligation cash offer.
Estimated market value
$567,100
Get a cash offer in 3 minutes
Find out how much your home could sell for in as little as 3 minutes with a no-obligation cash offer.
Estimated market value
$567,100
- Virginia
- Greene County
- Ruckersville
- 22923
- 66 Elizabeth Dr
Nearby cities
Nearby zip codes
Other Ruckersville Topics
