Skip main navigation
Sold for $265,000
  • $265,000

    66 Ellis Dr, Chatsworth, GA 30705

    2beds
    2baths
    1,302sqft
    Single Family Residence
    Built in 1986
    2.25 Acres Lot
    $268,200 Zestimate®
    $204/sqft
    $1,220 Estimated rent

    Home value

    $268,200

    Estimated sales range

    Not available

    $1,220/mo

    Zestimate® history
    Loading
    Loading...

    Owner options

    List your home for rent

    $1,220/mo

    Rent Zestimate®

    Find your next renter with Zillow Rental Manager. Plus, with online applications, you can quickly screen prospective tenants – for free.

    Learn more

    $1,220/mo

    Rent Zestimate®

    Refinance and save

    $1,560/mo

    Est. payment

    Refinancing to a lower rate could help reduce your monthly payments and save thousands over the life of the loan.

    See today's rates

    $1,560/mo

    Est. payment

    Explore your selling options

    Work with a Zillow partner agent

    Leverage their expertise and Zillow's premium Showcase listings to get your home seen by more buyers.

    Get started

    List with your own agent

    Get your home in front of millions of buyers by listing it on Zillow.

    Learn how to do it

    Sell it yourself

    Take full control of how buyers see your home on Zillow by listing For Sale by Owner (FSBO).

    List your home

    What's special

    Covered front porchFire pitNewly installed lvp flooringNew dishwasher
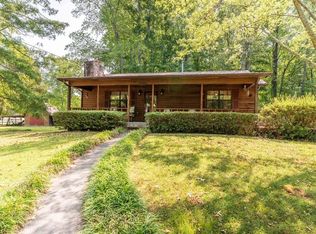
    Welcome to this well-maintained 2 bedroom, 2 bath home nestled among 2.25 acres. Enjoy the scenery with a cup of coffee in the morning or an adult drink in the afternoon on the covered front porch or maybe cozy up to the fire pit on cool evenings as the fireflies dance around. Newly installed LVP flooring throughout the home except the bathrooms, which have tile. New dishwasher and washing machine, which will remain in the home. A/C is only 1 year old. Feel the comfort and safety as you pull into your 2-car garage with lots of storage. Overflow fridge and stand up freezer also remain. Level yard with lots of mature shade trees and a 10x16 storage building.

    Zillow last checked:

    Listing updated:

    Listed by:

    Lee Oliver,

    Coldwell Banker Kinard Realty - Dalton

    Bought with:

    Lee Oliver, 273809

    Coldwell Banker Kinard Realty - Dalton

    Source: Carpet Capital AOR,MLS#: 130149MLS Logo

    Facts & features

    Interior

    Bedrooms & bathrooms
    • Bedrooms: 2
    • Bathrooms: 2
    Primary bedroom
    • Features: Master on Main Level
    • Level: First
    Bedroom 2
    • Level: First
    Primary bathroom
    • Description: Full/Main
    Bathroom 2
    • Description: Full/Main
    Living room
    • Level: First
    Heating
    • Central
    Cooling
    • Central Air
    Appliances
    • Included: Dishwasher, Dryer, Oven/Range Combo-Electric, Refrigerator, Refrigerator w/Icemaker, Range Hood, Washer, Electric Water Heater
    • Laundry: Laundry Room
    Features
    • Ceiling Fan(s), Walk-In Closet(s), Breakfast Area
    • Flooring: Ceramic Tile, Vinyl
    • Doors: Storm Door(s)
    • Windows: Window Treatments
    • Basement: None
    • Attic: Pull Down Stairs
    • Has fireplace: Yes
    • Fireplace features: Den, Gas Log
    Interior area
    • Total structure area: 1,302
    • Total interior livable area: 1,302 sqft
    • Finished area above ground: 0
    • Finished area below ground: 0

    Property

    Parking
    • Total spaces: 2
    • Parking features: Attached Garage - 2 Cars, 2 Garage Door Openers
    • Attached garage spaces: 2
    • Has uncovered spaces: Yes
    Features
    • Levels: One
    • Patio & porch: Deck, Porch-Covered
    Lot
    • Size: 2.25 Acres
    • Features: Cleared-Mostly, Level
    Details
    • Parcel number: 0028A 041

    Construction

    Type & style
    • Home type: SingleFamily
    • Architectural style: Ranch
    • Property subtype: Single Family Residence
    Materials
    • Wood Siding
    • Foundation: Crawl Space/Masonry
    • Roof: Architectural,Soffit Vent(s)
    Condition
    • Year built: 1986

    Utilities & green energy

    • Sewer: Septic Tank
    • Water: Public

    Community & neighborhood

    Location
    • Region: Chatsworth
    • Subdivision: None

    Other

    Other facts
    • Listing terms: Possession at Closing

    Price history

    DateEventPrice
    8/14/2025Sold$265,000$204/sqft
    Source: Public Record Report a problem
    6/5/2025Pending sale$265,000$204/sqft
    Source: Carpet Capital AOR #130149 Report a problem
    5/28/2025Listed for sale$265,000$204/sqft
    Source: Carpet Capital AOR #130149 Report a problem

    Public tax history

    YearProperty taxesTax assessment
    2025$882 +0.3%$82,880 +2.6%
    2024$880 +1.6%$80,760 +3.4%
    2023$866 -2%$78,120 +19.8%
    2022$883 -2.5%$65,200 +22%
    2021$906 -0.4%$53,440 +15.4%
    2020$909 $46,320 +4.2%
    2019$909 $44,440
    2018$909 $44,440 +16.7%
    2017$909 $38,080 -3.9%
    2016-- $39,640
    2015-- $39,640
    2014-- $39,640
    2013-- $39,640
    2012-- --
    2011-- --
    2010-- --
    2009-- --

    Find assessor info on the county website

    Neighborhood: 30705

    Nearby schools

    GreatSchools rating
    Schools provided by the listing agent
    • Elementary: Eton
    • Middle: Bagley
    • High: North Murray

    Source: Carpet Capital AOR. This data may not be complete. We recommend contacting the local school district to confirm school assignments for this home.

    Get a cash offer in 3 minutes
    Find out how much your home could sell for in as little as 3 minutes with a no-obligation cash offer.
    Estimated market value
    $268,200
    Get a cash offer in 3 minutes
    Find out how much your home could sell for in as little as 3 minutes with a no-obligation cash offer.
    Estimated market value
    $268,200