Skip main navigation
Sold for $3,640,000
  • $3,640,000

    66 Elsie St, San Francisco, CA 94110

    5beds
    --sqft
    Single Family Residence
    Built in 1974
    1,751 Square Feet Lot
    $3,041,600 Zestimate®
    $--/sqft
    $7,529 Estimated rent

    Home value

    $3,041,600

    $2.80M - $3.28M

    $7,529/mo

    Zestimate® history
    Loading
    Loading...

    Owner options

    List your home for rent

    $7,529/mo

    Rent Zestimate®

    Find your next renter with Zillow Rental Manager. Plus, with online applications, you can quickly screen prospective tenants – for free.

    Learn more

    $7,529/mo

    Rent Zestimate®

    Refinance and save

    $23,057/mo

    Est. payment

    Refinancing to a lower rate could help reduce your monthly payments and save thousands over the life of the loan.

    See today's rates

    $23,057/mo

    Est. payment

    Explore your selling options

    Work with a Zillow partner agent

    Leverage their expertise and Zillow's premium Showcase listings to get your home seen by more buyers.

    Get started

    List with your own agent

    Get your home in front of millions of buyers by listing it on Zillow.

    Learn how to do it

    Sell it yourself

    Take full control of how buyers see your home on Zillow by listing For Sale by Owner (FSBO).

    List your home

    What's special

    Peak twilightBay bridgeExclusive european tileIncredible natural lightMultiple home office optionsStud modern view renovationKitchen experience
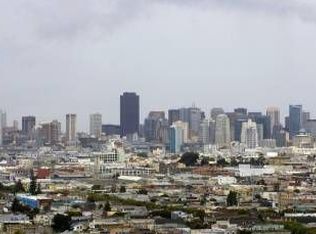
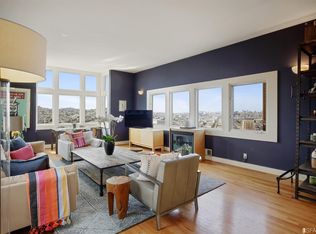
    Down to the stud Modern View Renovation! Prime Northwest slope view property - with stunning outlooks penetrating all three levels - including the garden - from Twin Peaks and GG Bridge, to Downtown & Bay Bridge. Multiple skylights & large frame doors and windows deliver incredible natural light. Stunning open living/dining/kitchen experience. Flexible floor plan with 2-primary Bedroom/Bathroom suites - one massive. 3 Beds on one level, multiple home office options, huge great room/family room/sunroom at ground floor with direct garden access and potential as guest quarters with kitchen/wet-bar. This luxury home has it all, executed in stunning modern design with quality finishes. Wide plank hardwood floors, exclusive European tile and fixtures. 2 Car SxS parking garage, solar, Ipe decks on all three levels, and fabulous walkout deck & mature garden from your key living space! Enjoy the essence of urban living near Bernal Village, Mission and Valencia Corridors, with easy access to BART, MUNI, tech shuttles and area freeways near the top of Bernal Hill.

    Zillow last checked:

    Listing updated:

    Listed by:

    Shelley D. Trew DRE #01327081 415-321-7003,

    Vanguard Properties 415-321-7000

    Bought with:

    Nicholas E. Salvadore, DRE #02166519

    Compass

    Jennifer Siem- Oldham, DRE #01325650

    Compass

    Source: SFAR,MLS#: 424008518MLS LogoOriginating MLS: San Francisco Association of REALTORS

    Facts & features

    Interior

    Bedrooms & bathrooms
    • Bedrooms: 5
    • Bathrooms: 4
    • Full bathrooms: 4
    Primary bedroom
    • Features: Balcony, Outside Access, Sitting Area, Walk-In Closet
    • Area: 0
    • Dimensions: 0 x 0
    Bedroom 1
    • Area: 0
    • Dimensions: 0 x 0
    Bedroom 2
    • Area: 0
    • Dimensions: 0 x 0
    Bedroom 3
    • Area: 0
    • Dimensions: 0 x 0
    Bedroom 4
    • Area: 0
    • Dimensions: 0 x 0
    Primary bathroom
    • Features: Double Vanity, Dual Flush Toilet, Low Flow Plumbing Fixtures, Quartz, Shower Stall(s), Tile, Window
    Bathroom
    • Features: Dual Flush Toilet, Quartz, Shower Stall(s), Skylight/Solar Tube, Tile, Tub w/Shower Over
    Dining room
    • Features: Dining/Living Combo, Formal Area
    • Level: Upper
    • Area: 0
    • Dimensions: 0 x 0
    Family room
    • Features: Cathedral/Vaulted, Deck Attached, Great Room
    • Level: Lower
    • Area: 0
    • Dimensions: 0 x 0
    Kitchen
    • Features: Kitchen Island, Island w/Sink, Pantry Cabinet, Quartz Counter, Skylight(s)
    • Level: Upper
    • Area: 0
    • Dimensions: 0 x 0
    Living room
    • Features: Deck Attached, Skylight(s)
    • Level: Lower,Upper
    • Area: 0
    • Dimensions: 0 x 0
    Heating
    • Central, Gas
    Appliances
    • Included: Dishwasher, Free-Standing Refrigerator, Gas Cooktop, Range Hood
    • Laundry: Hookups Only, Inside Room
    Features
    • Wet Bar
    • Flooring: Tile, Wood
    • Windows: Double Pane Windows, Skylight(s)
    • Has fireplace: No
    Interior area
    • Total structure area: 0

    Property

    Parking
    • Total spaces: 2
    • Parking features: Attached, Electric Vehicle Charging Station(s), Garage Door Opener, Garage Faces Front, Inside Entrance, Independent, On Site (Single Family Only)
    • Has attached garage: Yes
    Features
    • Stories: 3
    • Patio & porch: Uncovered Deck
    • Exterior features: Balcony
    • Fencing: Back Yard,Wood
    • Has view: Yes
    • View description: Bay Bridge, City, Downtown, Golden Gate Bridge, Panoramic, San Francisco, Twin Peaks
    • Has water view: Yes
    Lot
    • Size: 1,751 Square Feet
    • Features: Garden, Grass Artificial, Landscaped
    Details
    • Parcel number: 5612023
    • Special conditions: Standard

    Construction

    Type & style
    • Home type: SingleFamily
    • Architectural style: Modern/High Tech
    • Property subtype: Single Family Residence
    Condition
    • Updated/Remodeled
    • New construction: No
    • Year built: 1974

    Utilities & green energy

    • Electric: Photovoltaics Seller Owned

    Community & HOA

    HOA
    • Has HOA: No
    Location
    • Region: San Francisco
    • Elevation: 0

    Financial & listing details

    • Tax assessed value: $1,961,153
    • Annual tax amount: $23,959
    • Date on market: 3/15/2024
    • Cumulative days on market: 52 days
    • Total actual rent: 0

    Price history

    DateEventPrice
    5/13/2024Sold$3,640,000+1.3%
    Source: SFAR #424008518 Report a problem
    5/8/2024Pending sale$3,595,000
    Source: SFAR #424008518 Report a problem
    5/3/2024Price change$3,595,000-4.1%
    Source: SFAR #424008518 Report a problem
    3/15/2024Listed for sale$3,750,000-3.8%
    Source: SFAR #424008518 Report a problem
    12/27/2023Listing removed--
    Source: SFAR #423905616 Report a problem
    9/29/2023Price change$3,898,000-2.5%
    Source: SFAR #423905616 Report a problem
    9/22/2023Listed for sale$4,000,000+128.6%
    Source: SFAR #423905616 Report a problem
    4/15/2022Sold$1,750,000+9.7%
    Source: SFAR #422636441 Report a problem
    3/25/2022Pending sale$1,595,000
    Source: SFAR #422636441 Report a problem
    3/18/2022Listed for sale$1,595,000
    Source: SFAR #422636441 Report a problem

    Public tax history

    YearProperty taxesTax assessment
    2025$23,959 +3%$1,961,153 +2%
    2024$23,270 +1.5%$1,922,700 +2%
    2023$22,924 +249.5%$1,885,000 +279.1%
    2022$6,558 +1.9%$497,260 +2%
    2021$6,439 -1.5%$487,511 +1%
    2020$6,534 +4.3%$482,513 +2%
    2019$6,265 +2.8%$473,053 +2%
    2018$6,092 +6.5%$463,779 +2%
    2017$5,722 +2%$454,687 +2%
    2016$5,609 +1.3%$445,772 +1.5%
    2015$5,538 +2.7%$439,078 +2%
    2014$5,393 $430,478 +0.5%
    2013-- $428,533 +2%
    2012-- $420,131 +2%
    2011-- $411,894 +0.8%
    2010-- $408,818 -0.2%
    2009-- $409,789 +2%
    2008-- $401,736 +2%
    2007-- $393,862 +2%
    2006-- $386,140 +2%
    2005-- $378,570 +3.9%
    2003-- $364,361 +2%
    2002-- $357,218 +2%
    2001-- $350,216 +2%
    2000-- $343,349
    Find assessor info on the county website

    Neighborhood: Bernal Heights

    Nearby schools

    GreatSchools rating
    Get a cash offer in 3 minutes
    Find out how much your home could sell for in as little as 3 minutes with a no-obligation cash offer.
    Estimated market value
    $3,041,600
    Get a cash offer in 3 minutes
    Find out how much your home could sell for in as little as 3 minutes with a no-obligation cash offer.
    Estimated market value
    $3,041,600