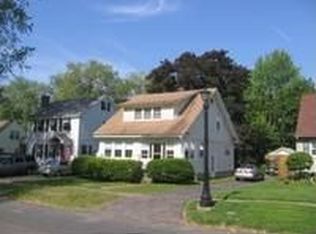
Set in a desirable southeast Pittsfield neighborhood, this charming 3 bedroom, 1 bath Colonial offers a compelling blend of timeless character, natural light, and thoughtfully addressed updates. Original hardwood floors lend warmth and authenticity throughout the living spaces, while updated windows bring added brightness to the home.
The updated kitchen, with granite countertops, provides a comfortable foundation for everyday living and entertaining, while a fully heated sunroom adds an especially appealing dimension to the home; an inviting year-round retreat for morning coffee, reading, or simply enjoying the changing seasons. Important improvements, including updated electrical, have already been completed, offering peace of mind while leaving room for the next owner to bring their own vision and personal style. Ideally located in southeast Pittsfield, this welcoming Colonial presents an opportunity to enjoy the character of a classic New England home with many of the essential updates already in place. A must see!
For sale
$315,000
66 Emerson Ave, Pittsfield, MA 01201
3beds
1,540sqft
Single Family Residence
Built in 1924
6,534 Square Feet Lot
$313,600 Zestimate®
$205/sqft
$-- HOA
What's special
Updated kitchenOriginal hardwood floorsGranite countertopsFully heated sunroomInviting year-round retreatUpdated windows
- 16 days
- 1,424
- 92
Likely to sell faster than
Zillow last checked:
Listing updated:
Listed by:
Carrie Lobovits Wright 413-212-1865,
WILLIAM PITT SOTHEBY'S - LENOX,
Nick Geranios 413-822-6598,
WILLIAM PITT SOTHEBY'S - LENOX
Source: BCMLS,MLS#: 250518
Facts & features
Interior
Bedrooms & bathrooms
- Bedrooms: 3
- Bathrooms: 1
- Full bathrooms: 1
Heating
- Nat Gas, Boiler
Appliances
- Included: Dishwasher, Dryer, Range, Refrigerator, Washer
Features
- Granite Counters
- Flooring: Ceramic Tile, Wood
- Basement: Unfinished,Interior Entry,Full,Concrete
Interior area
- Total structure area: 1,540
- Total interior livable area: 1,540 sqft
Property
Parking
- Total spaces: 4
- Parking features: Garaged & Off-Street
- Garage spaces: 1
- Details: Garaged & Off-Street
Features
- Exterior features: Curbside Recycling, Public Transportation within 1/2 Mile
Lot
- Size: 6,534 Square Feet
- Dimensions: 50x132x50x132
Details
- Parcel number: PITT M:I06 B:0006 L:008
- Zoning description: Residential
Construction
Type & style
- Home type: SingleFamily
- Architectural style: Colonial
- Property subtype: Single Family Residence
Materials
- Roof: Asphalt Shingles
Condition
- Year built: 1924
Utilities & green energy
- Electric: 100 Amp Service
- Sewer: Public Sewer
- Water: Public
- Utilities for property: Trash Public, Cable Available
Community & HOA
Location
- Region: Pittsfield
Financial & listing details
- Price per square foot: $205/sqft
- Tax assessed value: $277,400
- Annual tax amount: $4,977
- Date on market: 8/13/2026
Estimated market value
$313,600
$298,000 - $329,000
$2,371/mo
Price history
| Date | Event | Price |
|---|---|---|
| 8/13/2026 | Listed for sale | $315,000+185.7%$205/sqft |
Source: | ||
| 2/18/2000 | Sold | $110,250+0.2%$72/sqft |
Source: | ||
| 10/22/1998 | Sold | $110,000+4.8%$71/sqft |
Source: | ||
| 12/28/1992 | Sold | $105,000-4.5%$68/sqft |
Source: Public Record Report a problem | ||
| 1/15/1987 | Sold | $110,000$71/sqft |
Source: Public Record Report a problem | ||
Public tax history
| Year | Property taxes | Tax assessment |
|---|---|---|
| 2025 | $4,977 +2.4% | $277,400 +5.3% |
| 2024 | $4,862 +10.1% | $263,500 +9.3% |
| 2023 | $4,415 +8.8% | $241,000 +10.2% |
| 2022 | $4,059 +5.6% | $218,700 +9.5% |
| 2021 | $3,844 -0.2% | $199,700 +2.1% |
| 2020 | $3,853 +6.1% | $195,500 +4.6% |
| 2019 | $3,630 -0.8% | $186,900 +2.2% |
| 2018 | $3,660 +5.8% | $182,900 +3.8% |
| 2017 | $3,459 +6.6% | $176,200 +1.8% |
| 2016 | $3,245 +3.9% | $173,000 |
| 2015 | $3,124 +6% | $173,000 +0.6% |
| 2014 | $2,948 +2.7% | $171,900 |
| 2013 | $2,871 +3.7% | $171,900 |
| 2012 | $2,769 +0.5% | $171,900 -5.2% |
| 2011 | $2,755 +8.8% | $181,400 +1.7% |
| 2010 | $2,533 +3.9% | $178,400 |
| 2009 | $2,439 +4% | $178,400 |
| 2008 | $2,346 -2.6% | $178,400 +5.6% |
| 2007 | $2,408 +0.4% | $169,000 +10.3% |
| 2006 | $2,398 +1.2% | $153,200 +1.2% |
| 2005 | $2,369 +0.6% | $151,400 +30.1% |
| 2004 | $2,356 +1.2% | $116,400 |
| 2003 | $2,329 +13% | $116,400 +15.1% |
| 2001 | $2,061 +31.1% | $101,100 +8.4% |
| 1996 | $1,572 | $93,300 |
Find assessor info on the county website
Monthly payment
Est. payment
Payment breakdown
Explore the cost of this home by adjusting the details. Changes won't be saved.Climate risks
Neighborhood: 01201
Nearby schools
Schools provided by the listing agent
- Elementary: Egremont
- Middle: Herberg (5&6) Reid (7&8)
Source: BCMLS. This data may not be complete. We recommend contacting the local school district to confirm school assignments for this home.