MORE PICTURES COMING
A CHIC RENOVATED 3- Bedroom Apartment
5 Mins to Blue Back Square - West Hartford
A Designer's Touch
The Luxury Bathroom compares to Spa-Like finishes with Designer Lighting, Designer Tiles and Porcelain Floors
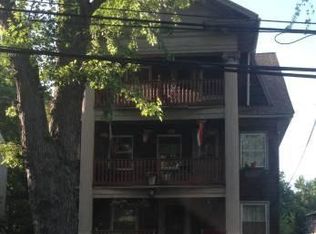
MASSIVE 2nd Flr. apartment in a 3-Family House
BEDROOMS Are Equally Sized
Chef's Kitchen with Backsplash
NEW Gleaming Wood Floors
NEW Microwave
Large Kitchen Pantry
PRIVATE Back PORCH
PRIVATE Enclosed Front PORCH
Window Blinds Installed
Rent includes 1 Parking Space
$50/month for Additional Parking
$25/month Pet Rent (cats only)
Shared Laundry in Basement ( Free Dryer)
Non-smoking Building
No Vaping
No Dogs
No E-Bikes
1st Month Rent
Last Month Rent
Security Deposit ONLY $1,000
Heat & Hot Water paid by Tenant
Requirements:
$40 Tenant Screening Report Fee
College & Graduate Students OKAY
Employment Verification
Copy of Photo ID
Landlord Reference
Bank Reference
LOCATION:
West End Hartford and 4 Blocks from West Hartford
Walking Distance to UCONN Law School
Just 5 Minutes to University of Hartford
Just 5 Minutes to West Hartford Center, Blue Back Square & Wholefoods
Just 2 Mins to Downtown Hartford
Just 1 Minute from Interstate 84 + Interstate 91
Just 5 Minutes to Saint Francis Hospital
Just 40 minute drive to UNCON Storrs
5 Mins to Blue Back Square - West-End
1 Year Lease
1 Parking Spot Included
Additional Parking $50/month
No Smoking
Renter's Insurance Required
Apartment for rent
$2,200/mo
66 Evergreen Ave, # 2, Hartford, CT 06105
3beds
1,400sqft
This listing now includes required monthly fees in the total monthly price. Price shown reflects the lease term provided. Learn more|
Apartment
Available now
Cats OK
Air conditioner, window unit
Shared laundry
Off street parking
What's special
Private back porchPrivate enclosed front porchNew microwavePorcelain floorsDesigner lightingDesigner tilesNew gleaming wood floors
- 4 days |
- -- |
- -- |
Zillow last checked:
Listing updated:
Travel times

Let’s turn your rent into credit progress
Build credit history with every on-time payment and get credit for the payment you’re already making.
Facts & features
Interior
Bedrooms & bathrooms
- Bedrooms: 3
- Bathrooms: 1
- Full bathrooms: 1
Cooling
- Air Conditioner, Window Unit
Appliances
- Included: Freezer, Microwave Oven, Oven, Refrigerator
- Laundry: Shared
Features
- Flooring: Hardwood
Interior area
- Total interior livable area: 1,400 sqft
Property
Parking
- Parking features: Off Street
- Details: Contact manager
Construction
Type & style
- Home type: Apartment
- Property subtype: Apartment
Building
Management
- Pets allowed: Yes
Community & HOA
HOA
- Amenities included: Parking
Location
- Region: Hartford
Financial & listing details
- Lease term: 1 Year
Nearby apartments for rent

Price history
| Date | Event | Price |
|---|---|---|
| 7/31/2026 | Listed for rent | $2,200$2/sqft |
Source: Zillow Rentals Report a problem | ||
Neighborhood: West End
Nearby schools
GreatSchools rating
- 2/10Parkville Community SchoolGrades: PK-5Distance: 0.5 mi
- 2/10McDonough SchoolGrades: 6-8Distance: 1.1 mi
- NAHphs Nursing AcademyGrades: 9-12Distance: 0.4 mi
Similar homes for rent


There are 2 available units in this apartment building