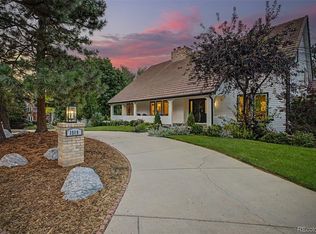
A rare opportunity in Columbine Valley, this exquisitely updated ranch offers nearly 6,000 square feet with six bedrooms and four baths, combining generous entertaining spaces with comfortable everyday living. Uniquely bridging Country Club and Burning Tree, the home is accessed from Fairway Lane, while enjoying Burning Tree’s parks and pool just steps from the backyard. Inside, vaulted ceilings, hardwood floors, beautiful lighting, skylights, and windows on all sides fill the home with natural light. The open main level flows effortlessly between the living room, family room, and kitchen, with multiple sets of French doors extending the living spaces to the expansive rear deck. A wood burning fireplace anchors the gathering spaces. At the heart of the home, the spacious kitchen features dual ovens, abundant counter and cabinet space, a pot filler, and large pantry. Just beyond the kitchen, a convenient laundry and mudroom leads to the oversized three car garage with built in lockers, generous storage, and plenty of room for the all important golf cart. The private main floor primary suite overlooks the backyard and features an oversized walk in closet and beautifully renovated five piece bath with heated floors. Three additional bedrooms and two baths complete the main level. The finished lower level adds two bedrooms, a three quarter bath, gym, wet bar, multiple living spaces, and an impressive storage room. Outside, the professionally landscaped grounds provide privacy, relaxation, and entertaining space. A composite deck spans the rear of the home, while a lower paver patio and two gas fire pits provide multiple places to gather. Located approximately 0.5 miles from Columbine Country Club, 2.5 miles from Historic Downtown Littleton, and within Littleton Public Schools (Wilder, Goddard and Heritage schools), 66 Fairway Lane offers an exceptional combination of space, style, amenities, and location in one of Columbine Valley’s most sought after settings.
Accepting backups
Price cut: $100K (9/30)
$2,550,000
66 Fairway Lane, Columbine Valley, CO 80123
6beds
5,952sqft
Single Family Residence
Built in 1981
0.4 Acres Lot
$-- Zestimate®
$428/sqft
$125/mo HOA
What's special
- 47 days
- 1,456
- 100
Zillow last checked:
Listing updated:
Listed by:
Ben Rule 303-549-9815 Ben@RuleProperties.com,
LIV Sotheby's International Realty,
Erin Rule 303-324-1703,
LIV Sotheby's International Realty
Source: REcolorado as distributed by MLS GRID,MLS#: 5129292
Facts & features
Interior
Bedrooms & bathrooms
- Bedrooms: 6
- Bathrooms: 4
- Full bathrooms: 2
- 3/4 bathrooms: 2
- Main level bathrooms: 3
- Main level bedrooms: 4
Bedroom
- Description: Stunning Primary Suite With Huge Walk In Closet.
- Features: Primary Suite
- Level: Main
- Area: 496.92 Square Feet
- Dimensions: 30.3 x 16.4
Bedroom
- Description: First Of Three Main Floor Secondary Bedrooms.
- Level: Main
- Area: 214.2 Square Feet
- Dimensions: 14 x 15.3
Bedroom
- Description: Second Of Three Main Floor Secondary Bedrooms.
- Level: Main
- Area: 154 Square Feet
- Dimensions: 14 x 11
Bedroom
- Description: Third Of Three Main Floor Secondary Bedrooms; Currently Used As An Office.
- Level: Main
- Area: 152.61 Square Feet
- Dimensions: 15.11 x 10.1
Bedroom
- Description: First Of Two Large Conforming Basement Bedrooms.
- Level: Basement
- Area: 196.08 Square Feet
- Dimensions: 15.2 x 12.9
Bedroom
- Description: Second Of Two Large Conforming Basement Bedrooms.
- Level: Basement
- Area: 166.37 Square Feet
- Dimensions: 13.1 x 12.7
Bathroom
- Description: Newly Remodeled Primary 5 Piece Bath With Heated Floors.
- Features: Primary Suite
- Level: Main
- Area: 156.6 Square Feet
- Dimensions: 13.5 x 11.6
Bathroom
- Description: Beautifully Updated Bath With Dual Vanities.
- Level: Main
- Area: 83.52 Square Feet
- Dimensions: 7.2 x 11.6
Bathroom
- Description: Convenient Bath Between 3rd Bedroom And Laundry Area; Great For Guests.
- Level: Main
- Area: 29.86 Square Feet
- Dimensions: 7.11 x 4.2
Bathroom
- Description: Large Basement Bathroom; Ideal For Extended Guest Stays Or Game Night Entertaining.
- Level: Basement
- Area: 130.65 Square Feet
- Dimensions: 19.5 x 6.7
Family room
- Description: Cozy Family Room Just Off Kitchen With Stunning Fireplace.
- Level: Main
- Area: 355.74 Square Feet
- Dimensions: 23.1 x 15.4
Gym
- Description: Dedicated Gym Space With Flooring And Mirrors.
- Level: Basement
- Area: 167.68 Square Feet
- Dimensions: 13.1 x 12.8
Kitchen
- Description: Large Kitchen Centered Around Island; Dual Ovens, High End Bosch Appliances.
- Level: Main
- Area: 312.62 Square Feet
- Dimensions: 20.3 x 15.4
Laundry
- Description: Convenient Laundry/Mud Room Right Off Garage.
- Level: Main
- Area: 139.27 Square Feet
- Dimensions: 11.5 x 12.11
Living room
- Description: Sun Filled, Large Living & Dining Room With Beautiful Hardwood Floors.
- Level: Main
- Area: 823.02 Square Feet
- Dimensions: 25.8 x 31.9
Media room
- Description: Large Media & Game Room Area With Wet Bar.
- Level: Basement
- Area: 873.24 Square Feet
- Dimensions: 38.3 x 22.8
Utility room
- Description: Massive Utility/Storage Space
- Level: Basement
- Area: 603.9 Square Feet
- Dimensions: 16.5 x 36.6
Heating
- Forced Air
Cooling
- Central Air
Appliances
- Included: Bar Fridge, Convection Oven, Dishwasher, Disposal, Double Oven, Dryer, Gas Water Heater, Microwave, Range, Range Hood, Refrigerator, Self Cleaning Oven, Washer
- Laundry: In Unit
Features
- Built-in Features, Eat-in Kitchen, Five Piece Bath, High Ceilings, Kitchen Island, Open Floorplan, Pantry, Primary Suite, Smart Thermostat, Smoke Free, Vaulted Ceiling(s), Walk-In Closet(s), Wet Bar
- Flooring: Carpet, Tile, Wood
- Windows: Skylight(s), Window Coverings, Window Treatments
- Basement: Bath/Stubbed,Finished
- Number of fireplaces: 1
- Fireplace features: Family Room, Wood Burning
Interior area
- Total structure area: 5,952
- Total interior livable area: 5,952 sqft
- Finished area above ground: 3,279
- Finished area below ground: 2,000
Video & virtual tour
Property
Parking
- Total spaces: 3
- Parking features: Electric Vehicle Charging Station(s), Floor Coating, Storage
- Attached garage spaces: 3
Features
- Levels: One
- Stories: 1
- Patio & porch: Covered, Deck, Front Porch, Patio
- Exterior features: Gas Valve, Rain Gutters
- Fencing: None
Lot
- Size: 0.4 Acres
- Features: Landscaped, Level, Many Trees, Sprinklers In Front, Sprinklers In Rear
Details
- Parcel number: 032084201
- Special conditions: Standard
Construction
Type & style
- Home type: SingleFamily
- Property subtype: Single Family Residence
Materials
- Brick, Cement Siding
- Foundation: Concrete Perimeter
- Roof: Composition
Condition
- Updated/Remodeled
- Year built: 1981
Utilities & green energy
- Electric: 110V, 220 Volts, 220 Volts in Garage
- Sewer: Public Sewer
- Water: Public
- Utilities for property: Electricity Connected, Internet Access (Wired), Natural Gas Connected
Community & HOA
Community
- Security: Carbon Monoxide Detector(s), Smoke Detector(s)
- Subdivision: Columbine Country Club/Burning Tree
HOA
- Has HOA: Yes
- Amenities included: Park, Playground, Pool, Tennis Court(s)
- Services included: Reserve Fund
- HOA fee: $1,500 annually
- HOA name: Burning Tree Homeowners Association
- HOA phone: 303-482-2213
Location
- Region: Littleton
Financial & listing details
- Price per square foot: $428/sqft
- Tax assessed value: $2,398,100
- Annual tax amount: $18,820
- Date on market: 9/9/2026
- Listing terms: 1031 Exchange,Cash,Conventional,Jumbo,VA Loan
- Exclusions: Sellers Personal Property
- Ownership: Individual
- Electric utility on property: Yes
Estimated market value
Not available
Estimated sales range
Not available
Not available
Price history
| Date | Event | Price |
|---|---|---|
| 10/20/2026 | Pending sale | $2,550,000$428/sqft |
Source:  REcolorado as distributed by MLS GRID #5129292 Report a problem REcolorado as distributed by MLS GRID #5129292 Report a problem | ||
| 9/30/2026 | Price change | $2,550,000-3.8%$428/sqft |
Source: REcolorado as distributed by MLS GRID #5129292 Report a problem | ||
| 9/9/2026 | Listed for sale | $2,650,000+11.3%$445/sqft |
Source: REcolorado as distributed by MLS GRID #5129292 Report a problem | ||
| 6/1/2023 | Sold | $2,380,000+83.1%$400/sqft |
Source: Public Record Report a problem | ||
| 3/24/2021 | Listing removed | -- |
Source: Owner Report a problem | ||
| 5/1/2017 | Sold | $1,300,000-7.1%$218/sqft |
Source: Public Record Report a problem | ||
| 11/28/2016 | Listed for sale | $1,400,000+80.2%$235/sqft |
Source: Owner Report a problem | ||
| 10/6/2016 | Sold | $777,000-13.7%$131/sqft |
Source: Public Record Report a problem | ||
| 6/18/2016 | Price change | $899,900+1.1%$151/sqft |
Source: Owner Report a problem | ||
| 6/16/2016 | Listed for sale | $889,900$150/sqft |
Source: Owner Report a problem | ||
Public tax history
| Year | Property taxes | Tax assessment |
|---|---|---|
| 2025 | $13,464 +6.7% | $149,881 +26.2% |
| 2024 | $12,615 +27.7% | $118,804 -3.9% |
| 2023 | $9,880 -0.2% | $123,678 +43.5% |
| 2022 | $9,895 | $86,174 -2.8% |
| 2021 | -- | $88,653 -6.5% |
| 2020 | $10,444 +20.7% | $94,817 |
| 2019 | $8,655 | $94,817 +13.1% |
| 2018 | $8,655 +72.4% | $83,808 +40.4% |
| 2017 | $5,022 | $59,674 +25.8% |
| 2016 | -- | $47,426 |
| 2015 | -- | $47,426 +19.4% |
| 2014 | $3,908 | $39,704 -0.5% |
| 2013 | -- | $39,900 |
| 2012 | -- | $39,900 |
| 2011 | $4,925 +11% | $39,900 -18.5% |
| 2010 | $4,439 +10.4% | $48,930 |
| 2009 | $4,020 | $48,930 -6% |
| 2008 | -- | $52,075 |
| 2007 | -- | $52,075 +29.5% |
| 2006 | -- | $40,198 -4% |
| 2005 | -- | $41,878 -5.5% |
| 2002 | $3,686 +18.4% | $44,300 +31.4% |
| 2001 | $3,113 | $33,710 |
Find assessor info on the county website
Monthly payment
Est. payment
Payment breakdown
Explore the cost of this home by adjusting the details. Changes won't be saved.Climate risks
Neighborhood: 80123
Nearby schools
Schools provided by the listing agent
- Elementary: Wilder
- Middle: Goddard
- High: Heritage
- District: Littleton 6
Source: REcolorado as distributed by MLS GRID. This data may not be complete. We recommend contacting the local school district to confirm school assignments for this home.

Similar homes
- $2,750,0005 bd6 ba6.6k sqft6720 W Prentice Avenue, Littleton, CO 80123For Sale

 MLS ID #9114016, Peggy Christopherson, Madison & Company Properties. REcolorado as distributed by MLS GRID
 - $2,495,0005 bd5 ba6.3k sqft1519 E Maplewood Court, Littleton, CO 80121For Sale
 MLS ID #9764147, Patrick Shanley, Metro Real Estate. REcolorado as distributed by MLS GRID
 - $2,499,0005 bd7 ba6.4k sqft43 Cherry Hills Farm Drive, Cherry Hills Village, CO 80113For Sale
 MLS ID #4735073, Kevin Garrett, Compass - Denver. REcolorado as distributed by MLS GRID
 - $2,750,0006 bd7 ba6.5k sqft5181 Preserve Parkway N, Greenwood Village, CO 80121For Sale
 MLS ID #2162858, Mitch Lazar, Compass - Denver. REcolorado as distributed by MLS GRID
 - $1,280,0006 bd5 ba5.4k sqft6293 W Gould Drive, Littleton, CO 80123For SaleMLS ID #9431247, Lauren Gates, The Agency - Denver. REcolorado as distributed by MLS GRID
- $2,275,0005 bd4 ba5.1k sqftBateleur, Greenwood Village, CO 80121For SaleMLS ID #3834015, Ann Kerr, LIV Sotheby's International Realty. REcolorado as distributed by MLS GRID
- $2,995,0005 bd7 ba7.5k sqft702 Shadycroft Lane, Littleton, CO 80120For SaleMLS ID #9600639, Joel Marosy, INCO Property Management & Sales. REcolorado as distributed by MLS GRID
- $2,450,0005 bd5 ba6.8k sqft16494 Sandstone Drive, Morrison, CO 80465For SaleMLS ID #6022193, Christopher Kiker, Keller Williams DTC. REcolorado as distributed by MLS GRID
- $3,395,0005 bd5 ba6.9k sqft5563 S Franklin Lane, Greenwood Village, CO 80121For SaleMLS ID #8940322, Brian Harris, Compass - Denver. REcolorado as distributed by MLS GRID
- $2,650,0004 bd6 ba8.3k sqft65 Cherry Hills Farm Drive, Cherry Hills Village, CO 80113For SaleMLS ID #8958258, Vesta Homes, Kentwood Real Estate DTC, LLC. REcolorado as distributed by MLS GRID
- $2,250,0006 bd5 ba4.7k sqft22196 Boar Head Road, Indian Hills, CO 80454For SaleMLS ID #8742987, EMPOWERHOME Team, Keller Williams DTC. REcolorado as distributed by MLS GRID
- $2,295,0006 bd6 ba5.9k sqft2370 S Columbine Street, Denver, CO 80210For SaleMLS ID #2356286, Michael T. Mahoney, Compass - Denver. REcolorado as distributed by MLS GRID
- $2,695,0005 bd6 ba6k sqft2546 S Adams Street, Denver, CO 80210For SaleMLS ID #8301108, Nicole Scholle, LIV Sotheby's International Realty. REcolorado as distributed by MLS GRID
- $1,975,0004 bd4 ba5.2k sqft69 Blue Heron Lane, Greenwood Village, CO 80121For SaleMLS ID #5573260, Steven Pilkington, Real Broker, LLC DBA Real. REcolorado as distributed by MLS GRID
- $2,395,0007 bd7 ba7.1k sqft11940 E Lake Court, Greenwood Village, CO 80111For SaleMLS ID #1511642, Anna Steiner, Keller Williams Action Realty LLC. REcolorado as distributed by MLS GRID
- $2,995,0005 bd7 ba7.8k sqft9555 Silent Hills Lane, Lone Tree, CO 80124For SaleMLS ID #6883700, Cari Gallo, RE/MAX Leaders. REcolorado as distributed by MLS GRID
- $1,400,0005 bd4 ba4.5k sqft26 Desert Willow Lane, Littleton, CO 80127For SaleMLS ID #3718688, Brean Small, eXp Realty, LLC. REcolorado as distributed by MLS GRID
- $2,595,0005 bd5 ba4.6k sqft1150 S Gilpin Street, Denver, CO 80210For SaleMLS ID #2764368, Lea Van Schaack, LIV Sotheby's International Realty. REcolorado as distributed by MLS GRID
- $2,900,0004 bd4 ba5.4k sqft4636 N Ponderosa Trail, Littleton, CO 80125For SaleMLS ID #3803592, Amy Randolph, Compass - Denver. REcolorado as distributed by MLS GRID
- $2,199,0004 bd4 ba4.1k sqft3000 E Cedar Avenue #7, Denver, CO 80209For SaleMLS ID #2659565, Ben Fiedler, Denver Luxury Homes. REcolorado as distributed by MLS GRID
