Skip main navigation
Closed
  • $277,000

    66 Falling Water Cir, Munroe Falls, OH 44262

    3beds
    1,782sqft
    Condominium, Multi Family, Single Family Residence
    Built in 2003
    -- sqft lot
    $281,300 Zestimate®
    $155/sqft
    $2,431 Estimated rent

    Home value

    $281,300

    $262,000 - $304,000

    $2,431/mo

    Zestimate® history
    Loading
    Loading...

    Owner options

    List your home for rent

    $2,431/mo

    Rent Zestimate®

    Find your next renter with Zillow Rental Manager. Plus, with online applications, you can quickly screen prospective tenants – for free.

    Learn more

    $2,431/mo

    Rent Zestimate®

    Refinance and save

    $2,140/mo

    Est. payment

    Refinancing to a lower rate could help reduce your monthly payments and save thousands over the life of the loan.

    See today's rates

    $2,140/mo

    Est. payment

    Explore your selling options

    Work with a Zillow partner agent

    Leverage their expertise and Zillow's premium Showcase listings to get your home seen by more buyers.

    Get started

    List with your own agent

    Get your home in front of millions of buyers by listing it on Zillow.

    Learn how to do it

    Sell it yourself

    Take full control of how buyers see your home on Zillow by listing For Sale by Owner (FSBO).

    List your home

    What's special

    End-unit cluster homeJack-and-jill bedroom layoutQuiet cul-de-sacOpen airy feelGenerously sized roomsPrivate outdoor settingClean sightlines
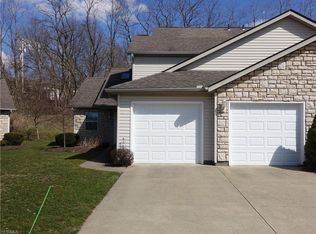
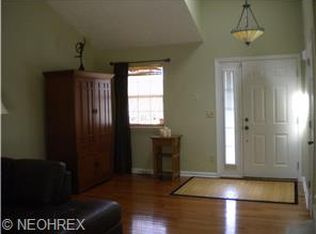
    What a rare find in Monroe Falls, an end-unit cluster home tucked on a quiet cul-de-sac in a well-kept, HOA-managed community. This home stands out for its condition, layout, and the sense of space throughout. The two-story great room with vaulted ceilings creates an open, airy feel that carries into the dining area. Natural light from the patio doors, and clean sightlines make the main living space feel both comfortable and expansive. The kitchen is well-appointed with granite countertops, ceramic tile flooring, ample cabinetry, and a full appliance package that stays. Fresh paint and newer carpet throughout reflect consistent care the homeowner has. Sliding doors open to a spacious, bricked patio that offers a more private outdoor setting than many comparable units, especially as an end unit. The slightly graded hill offers additinal privacy Upstairs, the Jack-and-Jill bedroom layout provides functionality and flexibility, with generously sized rooms and oversized closets that are not often found in similar properties. Additional features include a 2-car attached garage, first-floor laundry (appliances included) and low-maintenance living with exterior responsibilities handled by the HOA. This beautiful home is ready for you to fall in love with. Set within close proximity to shopping, dining, and the Metro Parks hike and bike trails, this is a well-cared-for home that offers both convenience and a quieter setting. This beautiful home is ready for you to fall in love with and start the next chapter of living the condo life~

    Zillow last checked:

    Listing updated:

    Listed by:

    DJ Whaley djwhaley3408@gmail.com,

    RE/MAX Oasis Dream Homes

    Bought with:

    Susan Warren, 449205

    Keller Williams Chervenic Rlty

    Source: MLS Now,MLS#: 5194796MLS LogoOriginating MLS: Medina County Board of REALTORS

    Facts & features

    Interior

    Bedrooms & bathrooms
    • Bedrooms: 3
    • Bathrooms: 2
    • Full bathrooms: 2
    • Main level bathrooms: 1
    • Main level bedrooms: 1
    Primary bedroom
    • Level: Second
    • Dimensions: 16 x 11
    Bedroom
    • Level: First
    • Dimensions: 14 x 13
    Bedroom
    • Level: Second
    • Dimensions: 15 x 14
    Dining room
    • Level: First
    • Dimensions: 12 x 11
    Kitchen
    • Features: Breakfast Bar
    • Level: First
    • Dimensions: 12 x 11
    Living room
    • Description: Flooring: Carpet
    • Features: Cathedral Ceiling(s)
    • Level: First
    • Dimensions: 25 x 17
    Heating
    • Baseboard
    Cooling
    • Central Air
    Appliances
    • Included: Dryer, Dishwasher, Microwave, Range, Refrigerator, Washer
    • Laundry: Main Level
    Features
    • Breakfast Bar, Cathedral Ceiling(s), Granite Counters, Primary Downstairs
    • Basement: None
    • Has fireplace: No
    Interior area
    • Total structure area: 1,782
    • Total interior livable area: 1,782 sqft
    • Finished area above ground: 1,782

    Property

    Parking
    • Total spaces: 2
    • Parking features: Attached, Drain, Direct Access, Electricity, Garage
    • Attached garage spaces: 2
    Features
    • Levels: Two
    • Stories: 2
    • Patio & porch: Patio
    Lot
    • Size: 1,515 Square Feet
    • Features: Cul-De-Sac, Dead End
    Details
    • Parcel number: 5802697

    Construction

    Type & style
    • Home type: Condo
    • Architectural style: Cluster Home
    • Property subtype: Condominium, Multi Family, Single Family Residence
    Materials
    • Aluminum Siding, Brick Veneer
    • Roof: Asphalt
    Condition
    • Year built: 2003

    Utilities & green energy

    • Sewer: Public Sewer
    • Water: Public

    Community & HOA

    Community
    • Subdivision: Falls Riv Xing Clstr Developme
    HOA
    • Has HOA: Yes
    • Services included: Association Management, Maintenance Grounds, Maintenance Structure, Roof, Snow Removal, Trash
    • HOA fee: $319 monthly
    • HOA name: Falls River Crossing
    Location
    • Region: Munroe Falls

    Financial & listing details

    • Price per square foot: $155/sqft
    • Tax assessed value: $193,550
    • Annual tax amount: $3,963
    • Date on market: 3/20/2026
    • Cumulative days on market: 3 days

    Price history

    DateEventPrice
    4/6/2026Sold$277,000+5.3%$155/sqft
    Source: MLS Now #5194796 Report a problem
    3/24/2026Pending sale$263,000$148/sqft
    Source: MLS Now #5194796 Report a problem
    3/20/2026Listed for sale$263,000+92.1%$148/sqft
    Source: MLS Now #5194796 Report a problem
    8/20/2012Sold$136,900-3.9%$77/sqft
    Source: MLS Now #3290727 Report a problem
    7/21/2012Pending sale$142,500$80/sqft
    Source: Stouffer Realty Inc #3290727 Report a problem
    2/4/2012Listed for sale$142,500-0.6%$80/sqft
    Source: Stouffer Realty Inc #3290727 Report a problem
    5/19/2005Sold$143,300+2.5%$80/sqft
    Source: Public Record Report a problem
    7/22/2003Sold$139,855$78/sqft
    Source: Public Record Report a problem

    Public tax history

    YearProperty taxesTax assessment
    2025$3,900 -1.6%$67,750
    2024$3,964 +3.1%$67,750
    2023$3,843 +11.6%$67,750 +29%
    2022$3,445 +14.8%$52,515
    2021$2,999 $52,515
    2020-- $52,515 +10.3%
    2019$2,895 +1.6%$47,590
    2018$2,848 +15.3%$47,590
    2017$2,471 $47,590 +10.4%
    2016$2,471 $43,110
    2015$2,471 +2.7%$43,110
    2014$2,407 -10.1%$43,110 -4.8%
    2013$2,677 -0.2%$45,300
    2012$2,683 +2.9%$45,300 0%
    2011$2,607 +19.2%$45,304 +2.2%
    2010$2,187 $44,317 -9.8%
    2009-- $49,133
    2008$2,437 +1%$49,133 -1.3%
    2007$2,413 +1.7%$49,788
    2006$2,373 +3.6%$49,788
    2005$2,290 $49,788 +5265.1%
    2004-- $928
    2003$45 $928
    Find assessor info on the county website

    Neighborhood: 44262

    Nearby schools

    GreatSchools rating
    Schools provided by the listing agent
    • District: Stow-Munroe Falls CS - 7714

    Source: MLS Now. This data may not be complete. We recommend contacting the local school district to confirm school assignments for this home.

    Get a cash offer in 3 minutes
    Find out how much your home could sell for in as little as 3 minutes with a no-obligation cash offer.
    Estimated market value
    $281,300
    Get a cash offer in 3 minutes
    Find out how much your home could sell for in as little as 3 minutes with a no-obligation cash offer.
    Estimated market value
    $281,300