Your serene retreat awaits. Discover the perfect blend of comfort and space in this well-maintained brick Ranch nestled on a sprawling 2.09 acre lot. As soon as you enter the home you are welcomed by the elegant cathedral ceilings which creates an airy and inviting atmosphere. This home has 3 bedrooms and 2 full baths, the primary bedroom has a large walk in closet and a jacuzzi tub in the primary bathroom, the second and third bedrooms both have California closets to help you to stay organized. The Kitchen has been equipped with a chefs dream, including granite countertops, stainless steel appliances, and ample cabinetry. For peace of mind the home also has a generator and a security system as well as a central vacuum system. In the summer you will enjoy the wood treated deck and 24' above ground pool with a new cover, pump and vacuum. There have been many upgrades to the home to include a roof and water heater that were both replaced in 2022. The septic has been well maintained and cleaned regularly. The home is being sold "as is".
Sold for $550,000
$550,000
66 Falls Road, Bethany, CT 06524
3beds
1,812sqft
Single Family Residence
Built in 1992
2.09 Acres Lot
$583,500 Zestimate®
$304/sqft
$3,142 Estimated rent
Home value
$583,500
$525,000 - $654,000
$3,142/mo
Zestimate® history
Owner options
List your home for rent
$3,142/mo
Rent Zestimate®
Find your next renter with Zillow Rental Manager. Plus, with online applications, you can quickly screen prospective tenants – for free.
$3,142/mo
Rent Zestimate®
Refinance and save
$4,110/mo
Est. payment
Refinancing to a lower rate could help reduce your monthly payments and save thousands over the life of the loan.
$4,110/mo
Est. payment
Explore your selling options
Work with a Zillow partner agent
Leverage their expertise and Zillow's premium Showcase listings to get your home seen by more buyers.
Get startedList with your own agent
Get your home in front of millions of buyers by listing it on Zillow.
Learn how to do itSell it yourself
Take full control of how buyers see your home on Zillow by listing For Sale by Owner (FSBO).
List your homeWhat's special
Wood treated deckElegant cathedral ceilingsLarge walk in closetGranite countertopsAmple cabinetryStainless steel appliancesCalifornia closets
Zillow last checked:
Listing updated:
Listed by:
Kristine S. Montano 203-623-5582,
Dow Della Valle 203-481-0000
Bought with:
Kate Esposito, RES.0797701
William Pitt Sotheby's Int'l
Source: Smart MLS,MLS#: 24063428
Facts & features
Interior
Bedrooms & bathrooms
- Bedrooms: 3
- Bathrooms: 2
- Full bathrooms: 2
Primary bedroom
- Features: Bedroom Suite, Ceiling Fan(s), Full Bath, Whirlpool Tub, Walk-In Closet(s), Hardwood Floor
- Level: Main
Bedroom
- Features: Ceiling Fan(s), Hardwood Floor
- Level: Main
Bedroom
- Features: Ceiling Fan(s), Hardwood Floor
- Level: Main
Dining room
- Features: Cathedral Ceiling(s), French Doors, Hardwood Floor
- Level: Main
Living room
- Features: Cathedral Ceiling(s), Ceiling Fan(s), Dining Area, French Doors, Sliders, Hardwood Floor
- Level: Main
Heating
- Forced Air, Oil
Cooling
- Central Air
Appliances
- Included: Electric Range, Microwave, Range Hood, Refrigerator, Dishwasher, Disposal, Washer, Dryer, Water Heater
- Laundry: Main Level
Features
- Wired for Data, Central Vacuum, Open Floorplan
- Doors: French Doors
- Basement: Full,Unfinished,Storage Space,Interior Entry,Concrete
- Attic: Storage,Walk-up
- Has fireplace: No
Interior area
- Total structure area: 1,812
- Total interior livable area: 1,812 sqft
- Finished area above ground: 1,812
Property
Parking
- Total spaces: 8
- Parking features: Attached, Paved, Driveway, Garage Door Opener
- Attached garage spaces: 2
- Has uncovered spaces: Yes
Accessibility
- Accessibility features: 32" Minimum Door Widths, Bath Grab Bars
Features
- Patio & porch: Deck
- Has private pool: Yes
- Pool features: Vinyl, Above Ground
Lot
- Size: 2.09 Acres
- Features: Few Trees, Dry, Level
Details
- Parcel number: 1057433
- Zoning: R-65
- Other equipment: Generator
Construction
Type & style
- Home type: SingleFamily
- Architectural style: Ranch
- Property subtype: Single Family Residence
Materials
- Brick
- Foundation: Concrete Perimeter
- Roof: Shingle
Condition
- New construction: No
- Year built: 1992
Utilities & green energy
- Sewer: Septic Tank
- Water: Well
- Utilities for property: Cable Available
Community & HOA
Community
- Features: Library, Medical Facilities, Pool
- Security: Security System
- Subdivision: Bethany Wood
HOA
- Has HOA: No
Location
- Region: Bethany
Financial & listing details
- Price per square foot: $304/sqft
- Tax assessed value: $335,160
- Annual tax amount: $9,525
- Date on market: 12/8/2024
- Exclusions: See Inclusions/Exclusions
Price history
| Date | Event | Price |
|---|---|---|
| 2/14/2025 | Sold | $550,000+5.8%$304/sqft |
Source:  Smart MLS #24063428 Report a problem Smart MLS #24063428 Report a problem | ||
| 12/12/2024 | Pending sale | $520,000$287/sqft |
Source: Smart MLS #24063428 Report a problem | ||
| 12/8/2024 | Listed for sale | $520,000$287/sqft |
Source: Smart MLS #24063428 Report a problem | ||
Public tax history
| Year | Property taxes | Tax assessment |
|---|---|---|
| 2025 | $9,767 +2.5% | $335,160 |
| 2024 | $9,525 +11.2% | $335,160 +47.8% |
| 2023 | $8,567 +4.9% | $226,760 |
| 2022 | $8,163 +4.3% | $226,760 |
| 2021 | $7,823 -5.6% | $226,760 |
| 2020 | $8,290 -0.9% | $226,760 |
| 2019 | $8,367 0% | $226,760 0% |
| 2018 | $8,370 | $226,840 |
| 2017 | $8,370 +5.3% | $226,840 |
| 2015 | $7,948 +3.4% | $226,840 |
| 2014 | $7,690 +5.5% | $226,840 -7.9% |
| 2013 | $7,290 +3.7% | $246,290 |
| 2012 | $7,029 +1.7% | $246,290 |
| 2011 | $6,911 +1.9% | $246,290 |
| 2010 | $6,785 +2% | $246,290 |
| 2009 | $6,650 +0.7% | $246,290 +11.9% |
| 2008 | $6,607 +3.4% | $220,000 |
| 2007 | $6,387 +2.9% | $220,000 |
| 2006 | $6,206 +4% | $220,000 |
| 2005 | $5,966 +17.6% | $220,000 +42.8% |
| 2003 | $5,073 +7.6% | $154,040 |
| 2001 | $4,714 | $154,040 |
Find assessor info on the county website
Neighborhood: 06524
Nearby homes
- $458,4003 bd2 ba1.5k sqft74 Falls Rd, Bethany, CT 06524Off Market
- $994,0003 bd3 ba5.2k sqft50 Hunters Trl, Bethany, CT 06524Off Market
- $436,4003 bd2 ba1.6k sqft58 Falls Rd, Bethany, CT 06524Off Market
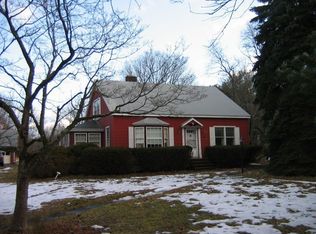
- $440,3003 bd2 ba1.3k sqft118 Pleasant Dr, Bethany, CT 06524Off Market
- $5,180-- bd-- ba-- sqft73 Falls Rd, Bethany, CT 06524Off Market
- $686,8004 bd2 ba3.1k sqft82 Falls Rd, Bethany, CT 06524Off Market
- $351,3003 bd1 ba1.1k sqft87 Falls Rd, Bethany, CT 06524Off Market
- $393,3003 bd1 ba1.5k sqft53 Falls Rd, Bethany, CT 06524Off Market
Nearby schools
GreatSchools rating
- 9/10Bethany Community SchoolGrades: PK-6Distance: 0.4 mi
- 9/10Amity Middle School: BethanyGrades: 7-8Distance: 0.9 mi
- 9/10Amity Regional High SchoolGrades: 9-12Distance: 5 mi
Schools provided by the listing agent
- High: Amity Regional
Source: Smart MLS. This data may not be complete. We recommend contacting the local school district to confirm school assignments for this home.
Sell for more on Zillow
Get a Zillow Showcase℠ listing at no additional cost and you could sell for .
$583,500
2% more
+$11,670
With Zillow Showcase(estimated)
$595,170
Sell for more on Zillow
Get a Zillow Showcase℠ listing at no additional cost and you could sell for .
$583,500
2% more
+$11,670
With Zillow Showcase(estimated)
$595,170
- Connecticut
- New Haven County
- Bethany
- 06524
- 66 Falls Road
