Welcome to this beautifully maintained three bedroom, two bath split level home in Batavia, offering exceptional curb appeal, impeccable landscaping, and a peaceful setting just steps from Batavia Senior High School. Combining comfortable living spaces, thoughtful storage, and a warm, inviting atmosphere. Step inside the welcoming foyer and into a bright living room filled with natural light from the large front windows. A stunning floor to ceiling stone fireplace serves as the centerpiece of the room, while a ceiling fan adds year round comfort. The open floor plan flows seamlessly into the dining room and kitchen, creating an ideal layout for gatherings with family and friends. The spacious dining room easily accommodates a large dining table and buffet while offering beautiful views of the backyard. The kitchen is designed for both the home chef and entertainer, featuring abundant cabinetry, pantry cabinets, stainless steel appliances, a center island, and generous countertop space for meal preparation, baking, and serving. Upstairs, you'll find three generously sized bedrooms and two full bathrooms. The primary suite offers a large closet and a private ensuite bath, creating a comfortable retreat at the end of the day. All bedrooms feature ceiling fans for added comfort. The additional bedrooms share a well appointed hallway bath with a large vanity and tub and shower combination. The lower level expands the home's living space with a spacious family room that is perfect for movie nights, hobbies, play space, or everyday relaxation. Ample storage is available through cabinets, a closet and the crawl space, making it easy to keep seasonal decorations, games, and household items organized. The laundry room is conveniently located off the family room, and plumbing is already in place should you choose to add a third bathroom in the future. An adjoining workshop provides the ideal space for woodworking, crafts, projects, or additional storage. Car enthusiasts, hobbyists, and those needing extra workspace will appreciate the oversized 25' by 24' attached two car garage. In addition to comfortably fitting vehicles, there is room for a workbench, tools, bicycles, lawn equipment, and extra storage. Step outside to your own backyard retreat surrounded by beautifully maintained landscaping and mature plantings. The spacious deck provides the perfect place to enjoy your morning coffee, read a good book, entertain guests, or simply relax while taking in the peaceful surroundings. This home offers a spacious split level layout, oversized garage, open floor plan, workshop, beautifully landscaped yard, and convenient location near schools. Offering comfort, functionality, and a welcoming atmosphere throughout, it's ready for you to move in and make it your own.
Closed
$460,000
66 Feece Dr, Batavia, IL 60510
3beds
2,166sqft
Single Family Residence
Built in 1979
10,358 Square Feet Lot
$460,500 Zestimate®
$212/sqft
$3,360 Estimated rent
Home value
$460,500
Estimated sales range
Not available
$3,360/mo
Zestimate® history
Owner options
List your home for rent
$3,360/mo
Rent Zestimate®
Find your next renter with Zillow Rental Manager. Plus, with online applications, you can quickly screen prospective tenants – for free.
$3,360/mo
Rent Zestimate®
Refinance and save
$3,470/mo
Est. payment
Refinancing to a lower rate could help reduce your monthly payments and save thousands over the life of the loan.
$3,470/mo
Est. payment
Explore your selling options
Work with a Zillow partner agent
Leverage their expertise and Zillow's premium Showcase listings to get your home seen by more buyers.
Get startedList with your own agent
Get your home in front of millions of buyers by listing it on Zillow.
Learn how to do itSell it yourself
Take full control of how buyers see your home on Zillow by listing For Sale by Owner (FSBO).
List your homeWhat's special
Impeccable landscapingThree generously sized bedroomsCenter islandOpen floor planPantry cabinetsExceptional curb appealSpacious split level layout
Zillow last checked:
Listing updated:
Listed by:
Kathy O'Radnik (708)209-7520,
RE/MAX 1st Service,
Laura O'Radnik 708-256-7520,
RE/MAX 1st Service
Bought with:
Iryna Kerch
Core Realty & Investments Inc.
Source: MRED as distributed by MLS GRID,MLS#: 12684702
Facts & features
Interior
Bedrooms & bathrooms
- Bedrooms: 3
- Bathrooms: 2
- Full bathrooms: 2
Rooms
- Room types: Workshop
Primary bedroom
- Features: Flooring (Carpet), Bathroom (Full)
- Level: Second
- Area: 192 Square Feet
- Dimensions: 16X12
Bedroom 2
- Features: Flooring (Carpet)
- Level: Second
- Area: 176 Square Feet
- Dimensions: 11X16
Bedroom 3
- Features: Flooring (Carpet)
- Level: Second
- Area: 130 Square Feet
- Dimensions: 10X13
Dining room
- Features: Flooring (Hardwood)
- Level: Main
- Area: 120 Square Feet
- Dimensions: 10X12
Family room
- Features: Flooring (Laminate)
- Level: Lower
- Area: 336 Square Feet
- Dimensions: 24X14
Kitchen
- Features: Kitchen (Island, Pantry), Flooring (Porcelain Tile)
- Level: Main
- Area: 156 Square Feet
- Dimensions: 13X12
Laundry
- Level: Lower
- Area: 144 Square Feet
- Dimensions: 12X12
Living room
- Features: Flooring (Carpet)
- Level: Main
- Area: 315 Square Feet
- Dimensions: 21X15
Other
- Level: Lower
- Area: 144 Square Feet
- Dimensions: 12X12
Heating
- Natural Gas, Forced Air
Cooling
- Central Air
Appliances
- Included: Range, Microwave, Dishwasher, Refrigerator, Washer, Dryer, Water Softener Owned
- Laundry: Gas Dryer Hookup, In Unit
Features
- Doors: Sliding Doors, Storm Door(s), 6 Panel Door(s)
- Basement: None
- Number of fireplaces: 1
- Fireplace features: Wood Burning, Gas Starter, Living Room
Interior area
- Total structure area: 2,166
- Total interior livable area: 2,166 sqft
Property
Parking
- Total spaces: 2.5
- Parking features: Concrete, Garage Door Opener, Yes, Garage Owned, Attached, Garage
- Attached garage spaces: 2.5
- Has uncovered spaces: Yes
Accessibility
- Accessibility features: No Disability Access
Features
- Levels: Tri-Level,Split Level
- Patio & porch: Deck
Lot
- Size: 10,358 Square Feet
- Dimensions: 83X122
Details
- Parcel number: 1221157007
- Special conditions: None
Construction
Type & style
- Home type: SingleFamily
- Architectural style: Split Level
- Property subtype: Single Family Residence
Materials
- Vinyl Siding
- Foundation: Concrete Perimeter
- Roof: Asphalt
Condition
- New construction: No
- Year built: 1979
Utilities & green energy
- Sewer: Public Sewer
- Water: Public
Community & HOA
Community
- Features: Curbs, Sidewalks, Street Lights, Street Paved
HOA
- Services included: None
Location
- Region: Batavia
Financial & listing details
- Price per square foot: $212/sqft
- Tax assessed value: $326,286
- Annual tax amount: $6,891
- Date on market: 7/10/2026
- Listing terms: Conventional
- Ownership: Fee Simple
Price history
| Date | Event | Price |
|---|---|---|
| 8/21/2026 | Sold | $460,000+2.2%$212/sqft |
Source:  MRED as distributed by MLS GRID #12684702 Report a problem | ||
| 7/14/2026 | Contingent | $450,000$208/sqft |
Source: MRED as distributed by MLS GRID #12684702 Report a problem | ||
| 7/10/2026 | Listed for sale | $450,000$208/sqft |
Source: MRED as distributed by MLS GRID #12684702 Report a problem | ||
Public tax history
| Year | Property taxes | Tax assessment |
|---|---|---|
| 2025 | $6,891 +3.8% | $108,762 +8.8% |
| 2024 | $6,640 +3.5% | $99,983 +10.2% |
| 2023 | $6,414 +3.8% | $90,745 +10.9% |
| 2022 | $6,182 +4.7% | $81,795 +5.4% |
| 2021 | $5,902 +2.7% | $77,575 +2% |
| 2020 | $5,744 -5.5% | $76,083 +3.7% |
| 2019 | $6,078 +4.3% | $73,390 +4% |
| 2018 | $5,828 +2.6% | $70,595 +3.4% |
| 2017 | $5,681 -7% | $68,267 +3% |
| 2016 | $6,107 | $66,278 +2.3% |
| 2015 | -- | $64,769 +3.3% |
| 2014 | -- | $62,730 -4.3% |
| 2013 | -- | $65,555 -2.8% |
| 2012 | -- | $67,443 -2.8% |
| 2011 | -- | $69,408 -2.6% |
| 2010 | -- | $71,241 -9.2% |
| 2009 | -- | $78,422 +2.1% |
| 2008 | -- | $76,802 +6.5% |
| 2007 | -- | $72,122 +5.5% |
| 2006 | -- | $68,336 +3.3% |
| 2005 | -- | $66,140 +6.9% |
| 2004 | -- | $61,894 +6.9% |
| 2003 | -- | $57,921 +5.5% |
| 2002 | -- | $54,917 +5.2% |
| 2001 | -- | $52,183 +2.4% |
| 2000 | -- | $50,959 |
Find assessor info on the county website
Neighborhood: 60510
Nearby homes
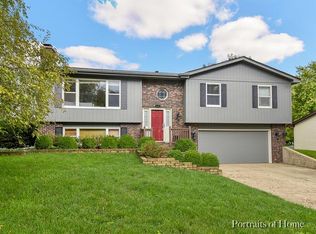
- $416,5004 bd3 ba2.1k sqft110 Feece Dr, Batavia, IL 60510Off Market
- $349,200-- bd-- ba1.2k sqft56 Feece Dr, Batavia, IL 60510Off Market
- $327,9002 bd-- ba1.1k sqft126 Feece Dr, Batavia, IL 60510Off Market
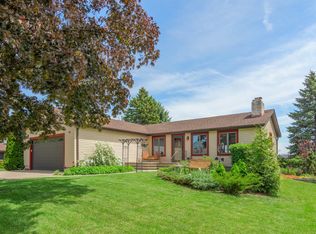
- $440,0004 bd2 ba2.4k sqft46 Feece Dr, Batavia, IL 60510Sold
- $420,6003 bd-- ba1.9k sqft65 Feece Dr, Batavia, IL 60510Off Market
- $414,8003 bd-- ba1.8k sqft115 Feece Dr, Batavia, IL 60510Off Market
- $443,9003 bd2 ba1.6k sqft55 Feece Dr, Batavia, IL 60510Off Market
- $297,3001 bd1 ba1.1k sqft136 Feece Dr, Batavia, IL 60510Off Market
Nearby schools
GreatSchools rating
- 6/10Alice Gustafson Elementary SchoolGrades: PK-5Distance: 1 mi
- 7/10Sam Rotolo Middle SchoolGrades: 6-8Distance: 2.5 mi
- 8/10Batavia Sr High SchoolGrades: 9-12Distance: 0.2 mi
Schools provided by the listing agent
- Elementary: Alice Gustafson Elementary Schoo
- Middle: Sam Rotolo Middle School Of Bat
- High: Batavia Sr High School
- District: 101
Source: MRED as distributed by MLS GRID. This data may not be complete. We recommend contacting the local school district to confirm school assignments for this home.
Get a cash offer in 3 minutes
Find out how much your home could sell for in as little as 3 minutes with a no-obligation cash offer.
Estimated market value
$460,500
Get a cash offer in 3 minutes
Find out how much your home could sell for in as little as 3 minutes with a no-obligation cash offer.
Estimated market value
$460,500
- Illinois
- Kane County
- Batavia
- 60510
- 66 Feece Dr
