Skip main navigation
Off market
  • $875,100

    66 Flintlock Ln, Phoenixville, PA 19460

    4beds
    2,952sqft
    SingleFamily
    Built in 1964
    0.74 Acres Lot
    $875,100 Zestimate®
    $296/sqft
    $4,271 Estimated rent

    Home value

    $875,100

    $805,000 - $954,000

    $4,271/mo

    Zestimate® history
    Loading
    Loading...

    Owner options

    List your home for rent

    $4,271/mo

    Rent Zestimate®

    Find your next renter with Zillow Rental Manager. Plus, with online applications, you can quickly screen prospective tenants – for free.

    Learn more

    $4,271/mo

    Rent Zestimate®

    Refinance and save

    $5,610/mo

    Est. payment

    Refinancing to a lower rate could help reduce your monthly payments and save thousands over the life of the loan.

    See today's rates

    $5,610/mo

    Est. payment

    Explore your selling options

    Work with a Zillow partner agent

    Leverage their expertise and Zillow's premium Showcase listings to get your home seen by more buyers.

    Get started

    List with your own agent

    Get your home in front of millions of buyers by listing it on Zillow.

    Learn how to do it

    Sell it yourself

    Take full control of how buyers see your home on Zillow by listing For Sale by Owner (FSBO).

    List your home

    What's special

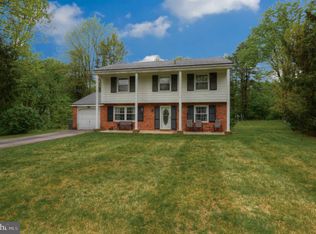
    This gorgeous home is positioned perfectly on a 1 acre lot that rests on a cul-de-sac just minutes from Valley Forge Park. The location is prime with quick access to many major routes, all of your favorite dining and shopping experiences, and yet peaceful and serene in an established community. When you step inside you will find gorgeous hardwood flooring all throughout the home. The Formal living room showcases a floor to ceiling brick fireplace with granite base, crown moulding, and French doors leading to the expansive deck. The formal dining room has peek through openings to the bright and sunny eat in kitchen which has been updated nicely with granite counter tops, tiled backsplash, recessed lighting, ceramic tile flooring, and slider access to the amazing deck. A quick step down from the kitchen and your relaxing in the great room with convenient office nook and sliders to the deck. Now once you've found your way to the deck and start journeying step by step through the backyard to find a shimmering in-ground pool, plenty of open space and privacy - you may not want to come back in for a while! The details in the hardscaping and landscaping will invite you in to enjoy each morning and every afternoon with many days of sunshine and memory making. This home has it all. Master bedroom enthusiasts seeking their own personal space will love the Master Suite with hardwood, amazing skylights that welcome you to sleep under the stars, a spiral staircase to your own loft, as well as your en-suite bath with double sinks and shower stall. FOUR additional bedrooms (of which one is being used as an exercise room), TWO additional FULL baths, plus convenient and spacious laundry room are all on the second floor. Did you need just one more space besides that? You have it here with the finished lower level. Large enough for a living room and pool table, plus storage beyond compare. This is a special home that has been well cared for and well maintained. Newer heater installed in 2015, Newer hot water heater installed in 2013, and newer A/C unit installed in 2014. Great home to be in for the Spring!

    This property is off market, which means it's not currently listed for sale or rent on Zillow. This may be different from what's available on other websites or public sources.
    Facts & features

    Interior

    Bedrooms & bathrooms
    • Bedrooms: 4
    • Bathrooms: 4
    • Full bathrooms: 3
    • 1/2 bathrooms: 1
    Heating
    • Forced air, Gas
    Cooling
    • Central
    Appliances
    • Included: Dishwasher, Microwave
    Features
    • Flooring: Tile, Hardwood
    • Basement: Unfinished
    • Has fireplace: Yes
    Interior area
    • Total interior livable area: 2,952 sqft

    Property

    Parking
    • Total spaces: 4
    • Parking features: Garage - Attached
    Features
    • Exterior features: Vinyl
    Lot
    • Size: 0.74 Acres
    Details
    • Parcel number: 2706H00290000

    Construction

    Type & style
    • Home type: SingleFamily
    • Architectural style: Conventional
    Materials
    • Roof: Composition
    Condition
    • Year built: 1964

    Community & HOA

    Location
    • Region: Phoenixville

    Financial & listing details

    • Price per square foot: $296/sqft
    • Tax assessed value: $203,060
    • Annual tax amount: $8,531

    Price history

    DateEventPrice
    5/14/2018Sold$413,000-2.8%$140/sqft
    Source: Public Record Report a problem
    3/5/2018Pending sale$425,000$144/sqft
    Source: Collegeville #1000289601 Report a problem
    11/11/2017Price change$425,000-5.6%$144/sqft
    Source: Collegeville #1000289601 Report a problem
    9/5/2017Price change$450,000-3.2%$152/sqft
    Source: Collegeville #7000079 Report a problem
    8/14/2017Price change$464,900-2.1%$157/sqft
    Source: Collegeville #7000079 Report a problem
    6/21/2017Price change$475,000-5%$161/sqft
    Source: Collegeville #7000079 Report a problem
    6/11/2017Listed for sale$500,000$169/sqft
    Source: Keller Williams Realty Group #7000079 Report a problem

    Public tax history

    YearProperty taxesTax assessment
    2025$8,531 +1.5%$203,060
    2024$8,406 +2%$203,060
    2023$8,240 +1%$203,060
    2022$8,161 +0.8%$203,060
    2021$8,096 +172.7%$203,060
    2020$2,969 -61.1%$203,060
    2019$7,633 +2.6%$203,060
    2018$7,442 +9899.9%$203,060
    2017$74 -90.8%$203,060
    2016$805 $203,060
    2015$805 $203,060
    2014$805 $203,060
    2013-- $203,060
    2012-- $203,060
    2011-- $203,060
    2010-- $203,060
    2009-- $203,060
    2008-- $203,060
    2007-- $203,060
    2006-- $203,060
    2005-- $203,060
    2004-- $203,060
    2003-- $203,060
    2000-- $203,060
    Find assessor info on the county website

    Neighborhood: 19460

    Nearby schools

    GreatSchools rating
    Schools provided by the listing agent
    • Elementary: SCHUYLKILL
    • Middle: PHOENIXVILLE AREA
    • High: PHOENIXVILLE AREA
    • District: Phoenixville

    Source: The MLS. This data may not be complete. We recommend contacting the local school district to confirm school assignments for this home.

    Get a cash offer in 3 minutes
    Find out how much your home could sell for in as little as 3 minutes with a no-obligation cash offer.
    Estimated market value
    $875,100
    Get a cash offer in 3 minutes
    Find out how much your home could sell for in as little as 3 minutes with a no-obligation cash offer.
    Estimated market value
    $875,100